Located on a large city lot in one of Warren‘s most desirable neighborhoods, this custom English country style home features a striking combination of brick, siding & Tudor style chimney showcasing timeless elegance. This 4 bedroom, 1.5 bath features Intricate architectural details throughout including leaded glass, arched doorways, solid wood cabinetry, vintage fixtures, built ins, crown molding, & high ceilings. Step through the period arched front doorway into terra-cotta tiled foyer opening into a spacious living area with wood-burning fireplace and refinished hardwood floors. Charming & versatile sunroom offers additional living space. Through the large dining room to the exceptional kitchen which boasts plenty of hardwood cabinets & new SS appliances complemented by a dining nook. A convenient powder room completes the first floor. Ascend the elegant hardwood staircase to 3 generous carpeted bedrooms. Spacious main bath & linen closet built-ins offers additional storage. Third floor expansive finished attic w/walk-in closet can double as a bedroom or living space providing flexible options for your needs. Plenty of replacement windows throughout fills this home with natural light. Dry basement w/new HVAC 2023. Enjoy outdoor living on a covered back porch overlooking fenced yard & beautiful landscaping. The oversized garage/urban barn is a key feature easily housing 5 vehicles. The structure features 2 garage doors & a side opening to accommodate an RV. Also inside is a shop area that could double as a man cave. Perfect for family gatherings & entertaining, experience the amazing blend of custom design, prime location, tranquility & modern amenities in this beautifully maintained home.
Closed
$226,000
2852 Crescent Dr NE, Warren, OH 44483
4beds
1,898sqft
Single Family Residence
Built in 1929
0.35 Acres Lot
$252,800 Zestimate®
$119/sqft
$1,629 Estimated rent
Home value
$252,800
$240,000 - $265,000
$1,629/mo
Zestimate® history
Owner options
List your home for rent
$1,629/mo
Rent Zestimate®
Find your next renter with Zillow Rental Manager. Plus, with online applications, you can quickly screen prospective tenants – for free.
$1,629/mo
Rent Zestimate®
Refinance and save
$1,544/mo
Est. payment
Refinancing to a lower rate could help reduce your monthly payments and save thousands over the life of the loan.
$1,544/mo
Est. payment
Explore your selling options
Work with a Zillow partner agent
Leverage their expertise and Zillow's premium Showcase listings to get your home seen by more buyers.
Get startedList with your own agent
Get your home in front of millions of buyers by listing it on Zillow.
Learn how to do itSell it yourself
Take full control of how buyers see your home on Zillow by listing For Sale by Owner (FSBO).
List your homeWhat's special
Zillow last checked:
Listing updated:
Listed by:
Joann Petkovich Jpetkovich@coldwellbankerevenbay.com330-207-9259,
Coldwell Banker EvenBay Real Estate LLC
Bought with:
Syan Lyzen, 2020006981
HomeSmart Real Estate Momentum LLC
Source: MLS Now,MLS#: 5043216 Originating MLS: Youngstown Columbiana Association of REALTORS
Originating MLS: Youngstown Columbiana Association of REALTORSFacts & features
Interior
Bedrooms & bathrooms
- Bedrooms: 4
- Bathrooms: 2
- Full bathrooms: 1
- 1/2 bathrooms: 1
- Main level bathrooms: 1
Primary bedroom
- Description: Flooring: Carpet
- Level: Second
- Dimensions: 15 x 12
Bedroom
- Description: Flooring: Carpet
- Level: Second
- Dimensions: 12 x 12
Bedroom
- Description: Flooring: Carpet
- Level: Second
- Dimensions: 10 x 12
Bedroom
- Description: Attic with Walk-in-closet,Flooring: Hardwood
- Level: Third
- Dimensions: 18 x 10
Primary bathroom
- Description: Flooring: Ceramic Tile
- Level: Second
- Dimensions: 9 x 6
Bathroom
- Description: Flooring: Ceramic Tile
- Level: First
- Dimensions: 5 x 3
Other
- Description: Flooring: Hardwood
- Level: Third
- Dimensions: 18 x 10
Dining room
- Description: Flooring: Hardwood
- Level: First
- Dimensions: 14 x 12
Eat in kitchen
- Description: Flooring: Ceramic Tile
- Level: First
- Dimensions: 11 x 12
Entry foyer
- Description: Flooring: Tile
- Level: First
- Dimensions: 5 x 6
Library
- Description: sunroom/study/playroom/office,Flooring: Hardwood
- Level: First
- Dimensions: 12 x 10
Living room
- Description: Flooring: Hardwood
- Level: First
- Dimensions: 11 x 12
Other
- Description: Breakfast nook/office,Flooring: Ceramic Tile
- Level: First
- Dimensions: 7 x 7
Heating
- Forced Air, Fireplace(s), Gas
Cooling
- Central Air
Appliances
- Included: Dryer, Dishwasher, Range, Refrigerator, Washer
- Laundry: In Basement
Features
- Bookcases, Built-in Features, Chandelier, Crown Molding, Entrance Foyer, Eat-in Kitchen, High Ceilings, Natural Woodwork
- Windows: Blinds, Double Pane Windows, Drapes, Window Treatments
- Basement: Full,Unfinished
- Number of fireplaces: 1
- Fireplace features: Living Room, Wood Burning
Interior area
- Total structure area: 1,898
- Total interior livable area: 1,898 sqft
- Finished area above ground: 1,898
Property
Parking
- Total spaces: 5
- Parking features: Driveway, Detached, Garage, Garage Door Opener
- Garage spaces: 5
Features
- Levels: Three Or More
- Stories: 3
- Patio & porch: Rear Porch, Covered
- Exterior features: Awning(s), Garden, Lighting, Rain Gutters, Storage
- Fencing: Back Yard,Privacy
- Has view: Yes
- View description: Neighborhood
Lot
- Size: 0.35 Acres
- Features: City Lot, Front Yard, Landscaped
Details
- Parcel number: 38445400
Construction
Type & style
- Home type: SingleFamily
- Architectural style: Craftsman,Conventional,Traditional
- Property subtype: Single Family Residence
Materials
- Asphalt, Brick
- Foundation: Block
- Roof: Asphalt
Condition
- Year built: 1929
Utilities & green energy
- Sewer: Public Sewer
- Water: Public
Community & HOA
Community
- Security: Smoke Detector(s)
HOA
- Has HOA: No
Location
- Region: Warren
Financial & listing details
- Price per square foot: $119/sqft
- Tax assessed value: $171,000
- Annual tax amount: $2,973
- Date on market: 6/7/2024
- Cumulative days on market: 133 days
- Listing terms: Cash,Conventional,FHA,VA Loan
Price history
| Date | Event | Price |
|---|---|---|
| 10/21/2024 | Pending sale | $235,000+4%$124/sqft |
Source:  MLS Now #5043216 Report a problem MLS Now #5043216 Report a problem | ||
| 10/17/2024 | Sold | $226,000-3.8%$119/sqft |
Source: MLS Now #5043216 Report a problem | ||
| 9/16/2024 | Contingent | $235,000$124/sqft |
Source: MLS Now #5043216 Report a problem | ||
| 7/30/2024 | Price change | $235,000-5.6%$124/sqft |
Source: MLS Now #5043216 Report a problem | ||
| 7/17/2024 | Price change | $249,000-4.2%$131/sqft |
Source: MLS Now #5043216 Report a problem | ||
| 6/7/2024 | Listed for sale | $259,900+124.1%$137/sqft |
Source: MLS Now #5043216 Report a problem | ||
| 9/10/2013 | Sold | $116,000+3.6%$61/sqft |
Source: MLS Now #3403420 Report a problem | ||
| 11/2/2007 | Sold | $112,000$59/sqft |
Source: Public Record Report a problem | ||
Public tax history
| Year | Property taxes | Tax assessment |
|---|---|---|
| 2025 | $3,089 +4.8% | $59,860 |
| 2024 | $2,947 -0.9% | $59,860 |
| 2023 | $2,973 +22% | $59,860 +54.8% |
| 2022 | $2,438 -0.2% | $38,680 |
| 2021 | $2,442 -0.1% | $38,680 |
| 2020 | $2,445 +6.8% | $38,680 +12.5% |
| 2019 | $2,289 +1.5% | $34,380 +1.1% |
| 2018 | $2,255 +1.6% | $33,990 |
| 2017 | $2,220 -7% | $33,990 -10.2% |
| 2016 | $2,387 +0.6% | $37,840 |
| 2015 | $2,371 +0.6% | $37,840 |
| 2014 | $2,358 +5.4% | $37,840 |
| 2013 | $2,238 +0.4% | $37,840 |
| 2012 | $2,230 0% | $37,840 +0% |
| 2011 | $2,230 +8.3% | $37,835 -3.7% |
| 2010 | $2,058 +0.7% | $39,305 |
| 2009 | $2,043 +0.6% | $39,305 |
| 2008 | $2,031 +5.1% | -- |
| 2007 | $1,931 -12.1% | -- |
| 2006 | $2,197 +1.4% | -- |
| 2005 | $2,167 +13.7% | $44,135 |
| 2004 | $1,907 +0% | -- |
| 2003 | $1,906 +14.2% | -- |
| 2002 | $1,669 -3.7% | -- |
| 2001 | $1,733 +0.3% | -- |
| 2000 | $1,727 | -- |
Find assessor info on the county website
Neighborhood: 44483
Nearby homes
- $228,4003 bd3 ba2.2k sqft2866 Crescent Dr NE, Warren, OH 44483Off Market
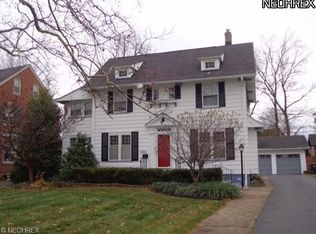
- $274,9004 bd4 ba2.2k sqft2828 Crescent Dr NE, Warren, OH 44483Off Market
- $285,2005 bd4 ba2.9k sqft2872 Crescent Dr NE, Warren, OH 44483Off Market
- $176,4005 bd2 ba2.1k sqft2800 Crescent Dr NE, Warren, OH 44483Off Market
- $273,0005 bd2 ba2.2k sqft2845 E Market St, Warren, OH 44483Off Market
- $177,4004 bd1 ba862 sqft2880 Crescent Dr NE, Warren, OH 44483Off Market
- $240,0003 bd2 ba1.5k sqft2849 Crescent Dr NE, Warren, OH 44483Off Market
- $257,7004 bd3 ba2.1k sqft2861 E Market St, Warren, OH 44483Off Market
Nearby schools
GreatSchools rating
- 4/10Lincoln K-8 SchoolGrades: PK-8Distance: 0.7 mi
- 2/10Warren G Harding High SchoolGrades: 9-12Distance: 1.1 mi
Schools provided by the listing agent
- District: Warren CSD - 7820
Source: MLS Now. This data may not be complete. We recommend contacting the local school district to confirm school assignments for this home.


Get pre-qualified for a loan
At Zillow Home Loans, we can pre-qualify you in as little as 5 minutes with no impact to your credit score.An equal housing lender. NMLS #10287.
Sell for more on Zillow
Get a Zillow Showcase℠ listing at no additional cost and you could sell for .
$252,800
2% more
+$5,056
With Zillow Showcase(estimated)
$257,856
- Ohio
- Trumbull County
- Warren
- 44483
- 2852 Crescent Dr NE
Nearby cities
Nearby neighborhoods
Nearby zip codes
Other Warren Topics
