One of a kind Midcentury Modern 3,715 sq. ft. brick ranch situated on .82 acre lot in West End Allentown, steps from Cedar Beach Park and the Rose Gardens. This is an excellent opportunity for a buyer to bring this amazing quality built home back to its glory days. Features a grand L-shaped foyer with marble floors, skylight, and access to a walk-up attic. Living and dining rooms showcase 10-ft picture windows, fireplace in living room, and double tray ceiling in dining room. The eat-in kitchen offers concrete counters, a farmhouse sink, garden window, Sub-Zero refrigerator, skylight, recessed lighting, and tile floors. Off of the living room and dining room is a sunken sunroom with wall of windows, flagstone floors, glass ceiling and mini-split. Off of the entry foyer is the family room and 1/2 bath. Master bedroom features hardwood floors, a wood-burning fireplace, an amazing huge walk-in closet, and slider to the deck. Master bath boasts a clawfoot tub, steam shower with jets, tile floors, double sink, and barn door. There are 3 additional nice size bedrooms and a full bath with double sinks and large jet shower. Prior to the entering the master bedroom suite is a multi purpose room with walk-in closet and laundry room with shower and oversized sink. Zoned gas heat, central air, generator, 2 car garage and dog run. Subdivision possibilities!
Sold for $400,000
$400,000
2852 Crest Ave N, Allentown, PA 18104
4beds
3,715sqft
Single Family Residence
Built in 1955
0.82 Acres Lot
$413,600 Zestimate®
$108/sqft
$3,544 Estimated rent
Home value
$413,600
$368,000 - $463,000
$3,544/mo
Zestimate® history
Owner options
List your home for rent
$3,544/mo
Rent Zestimate®
Find your next renter with Zillow Rental Manager. Plus, with online applications, you can quickly screen prospective tenants – for free.
$3,544/mo
Rent Zestimate®
Refinance and save
$2,639/mo
Est. payment
Refinancing to a lower rate could help reduce your monthly payments and save thousands over the life of the loan.
$2,639/mo
Est. payment
Explore your selling options
Work with a Zillow partner agent
Leverage their expertise and Zillow's premium Showcase listings to get your home seen by more buyers.
Get startedList with your own agent
Get your home in front of millions of buyers by listing it on Zillow.
Learn how to do itSell it yourself
Take full control of how buyers see your home on Zillow by listing For Sale by Owner (FSBO).
List your homeWhat's special
Sunken sunroomFarmhouse sinkSub-zero refrigeratorEat-in kitchenClawfoot tubWall of windowsSteam shower with jets
Zillow last checked:
Listing updated:
Listed by:
Larry W. Ginsburg 610-393-0892,
BHHS Regency Real Estate
Bought with:
Matthew J. Sorrentino, RS195041L
HowardHanna TheFrederickGroup
Source: GLVR,MLS#: 748915 Originating MLS: Lehigh Valley MLS
Originating MLS: Lehigh Valley MLSFacts & features
Interior
Bedrooms & bathrooms
- Bedrooms: 4
- Bathrooms: 3
- Full bathrooms: 2
- 1/2 bathrooms: 1
Rooms
- Room types: Den, Four Season, Office, Sunroom
Primary bedroom
- Level: First
- Dimensions: 25.00 x 16.00
Bedroom
- Level: First
- Dimensions: 17.00 x 13.00
Bedroom
- Level: First
- Dimensions: 14.00 x 13.00
Bedroom
- Level: First
- Dimensions: 14.00 x 13.00
Primary bathroom
- Level: First
- Dimensions: 21.00 x 10.00
Den
- Level: First
- Dimensions: 18.00 x 14.00
Dining room
- Level: First
- Dimensions: 17.00 x 14.00
Family room
- Level: First
- Dimensions: 18.00 x 15.00
Foyer
- Level: First
- Dimensions: 17.00 x 12.00
Other
- Level: First
- Dimensions: 13.00 x 7.00
Half bath
- Level: First
- Dimensions: 7.00 x 5.00
Kitchen
- Description: - "L" Shaped
- Level: First
- Dimensions: 17.00 x 17.00
Laundry
- Level: First
- Dimensions: 11.00 x 7.00
Living room
- Level: First
- Dimensions: 27.00 x 16.00
Sunroom
- Level: First
- Dimensions: 17.00 x 15.00
Heating
- Gas, Hot Water, Radiator(s), Zoned
Cooling
- Central Air, Ductless, Zoned
Appliances
- Included: Dishwasher, Electric Dryer, Electric Oven, Electric Water Heater, Disposal, Gas Water Heater, Refrigerator, Water Softener Owned, Washer
- Laundry: Washer Hookup, Dryer Hookup, ElectricDryer Hookup, Main Level
Features
- Attic, Cedar Closet(s), Dining Area, Separate/Formal Dining Room, Entrance Foyer, Eat-in Kitchen, Home Office, Family Room Main Level, Storage, Skylights, Vaulted Ceiling(s), Walk-In Closet(s)
- Flooring: Carpet, Luxury Vinyl, Luxury VinylPlank, Marble, Tile
- Windows: Skylight(s)
- Basement: Crawl Space,Partial,Concrete
- Has fireplace: Yes
- Fireplace features: Bedroom, Living Room
Interior area
- Total interior livable area: 3,715 sqft
- Finished area above ground: 3,715
- Finished area below ground: 0
Property
Parking
- Total spaces: 2
- Parking features: Attached, Garage, Garage Door Opener
- Attached garage spaces: 2
Features
- Levels: One
- Stories: 1
- Patio & porch: Deck, Patio
- Exterior features: Deck, Patio, Shed
Lot
- Size: 0.82 Acres
- Dimensions: 125 x 220 IRREG.-L Shaped
- Features: Flat
Details
- Additional structures: Shed(s)
- Parcel number: 548694093571 001
- Zoning: R-L-Low Density Residenti
- Special conditions: Estate
Construction
Type & style
- Home type: SingleFamily
- Architectural style: Ranch
- Property subtype: Single Family Residence
Materials
- Brick
- Foundation: Basement
- Roof: Slate
Condition
- Year built: 1955
Utilities & green energy
- Electric: 200+ Amp Service, Circuit Breakers, Generator
- Sewer: Public Sewer
- Water: Public
- Utilities for property: Cable Available
Community & HOA
Community
- Features: Curbs, Sidewalks
- Security: Smoke Detector(s)
- Subdivision: Park Ridge
Location
- Region: Allentown
Financial & listing details
- Price per square foot: $108/sqft
- Tax assessed value: $414,400
- Annual tax amount: $14,123
- Date on market: 12/8/2024
- Cumulative days on market: 9 days
- Listing terms: Cash,Conventional
- Ownership type: Fee Simple
Price history
| Date | Event | Price |
|---|---|---|
| 2/25/2025 | Sold | $400,000-11.1%$108/sqft |
Source:  GLVR #748915 Report a problem GLVR #748915 Report a problem | ||
| 12/17/2024 | Pending sale | $450,000$121/sqft |
Source: GLVR #748915 Report a problem | ||
| 12/8/2024 | Listed for sale | $450,000$121/sqft |
Source: GLVR #748915 Report a problem | ||
Public tax history
Tax history is unavailable.
Neighborhood: Hamilton Park
Nearby homes
- $400,0004 bd4 ba3.7k sqft2848-2856 Crest Ave, Allentown, PA 18104Sold
- $160,0008,232.84 Square Feet2842 Crest Ave N, Allentown, PA 18104Sold

- $709,1005 bd3 ba3.1k sqft2836 Crest Ave N, Allentown, PA 18104Off Market
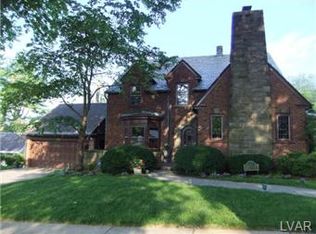
- $500,1003 bd3 ba2.9k sqft2862 Crest Ave N, Allentown, PA 18104Off Market
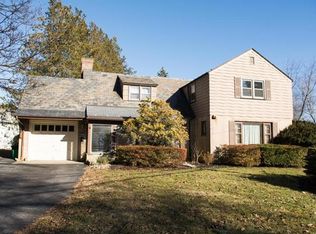
- $403,4003 bd2 ba1.3k sqft2885 College Dr, Allentown, PA 18104Off Market
- $641,9003 bd1 ba1.6k sqft2832-2838 Crest Ave, Allentown, PA 18104Off Market
- $---- bd-- ba-- sqft2838 Crest Ave S, Allentown, PA 18104Off Market
- $376,7003 bd1 ba1.6k sqft2836-2840 Crest Ave, Allentown, PA 18104Off Market
Nearby schools
GreatSchools rating
- 4/10Union Terrace Elementary SchoolGrades: K-5Distance: 1.1 mi
- 2/10Francis D Raub Middle SchoolGrades: 6-8Distance: 1.2 mi
- 2/10William Allen High SchoolGrades: 9-12Distance: 1.3 mi
Schools provided by the listing agent
- Elementary: Union Terrace Elementary School
- Middle: Francis D Raub Middle School
- High: Allen
- District: Allentown
Source: GLVR. This data may not be complete. We recommend contacting the local school district to confirm school assignments for this home.
Get a cash offer in 3 minutes
Find out how much your home could sell for in as little as 3 minutes with a no-obligation cash offer.
Estimated market value
$413,600
Get a cash offer in 3 minutes
Find out how much your home could sell for in as little as 3 minutes with a no-obligation cash offer.
Estimated market value
$413,600
- Pennsylvania
- Lehigh County
- Allentown
- 18104
- Hamilton Park
- 2852 Crest Ave N
Nearby cities
Nearby neighborhoods
Nearby zip codes
Other Allentown Topics
