Welcome home to this spacious 4-bedroom, 2-bath residence featuring soaring high ceilings, a beautifully updated kitchen, and generously sized bedrooms throughout. The desirable primary bedroom is conveniently located downstairs, offering added privacy and comfort. The functional floor plan includes one full bathroom downstairs and one upstairs, making it ideal for families and guests. Fresh paint throughout the home and a newly updated kitchen create a bright, move-in-ready atmosphere. Step outside and enjoy the patio and lush backyard, perfect for entertaining, relaxing, or creating lasting family memories. Located in a quiet, family-friendly neighborhood, this home is close to schools, shopping, dining, and just a few minutes from the freeway, making it a great option for commuters while still offering a welcoming community feel.
For sale
Listed by: Real Brokerage Technologies, Inc • Deborah Meyers • Contact: 909-228-8054
Price cut: $11K (7/24)
$789,000
2852 E Walnut St, Ontario, CA 91761
4beds
1,800sqft
Single Family Residence
Built in 1978
7,200 Square Feet Lot
$786,600 Zestimate®
$438/sqft
$-- HOA
What's special
- 66 days
- 569
- 13
Zillow last checked:
Listing updated:
Listed by:
Deborah Meyers DRE #02161700 909-228-8054,
Real Brokerage Technologies, Inc
Source: CRMLS,MLS#: CV26126956 Originating MLS: California Regional MLS
Originating MLS: California Regional MLSFacts & features
Interior
Bedrooms & bathrooms
- Bedrooms: 4
- Bathrooms: 2
- Full bathrooms: 2
- Main level bathrooms: 1
- Main level bedrooms: 1
Rooms
- Room types: Bedroom, Family Room, Primary Bathroom, Dining Room
Bedroom
- Features: All Bedrooms Down
Bedroom
- Features: All Bedrooms Up
Bedroom
- Features: Bedroom on Main Level
Bathroom
- Features: Bathtub
Kitchen
- Features: Quartz Counters
Heating
- Central, Fireplace(s)
Cooling
- Central Air
Appliances
- Included: Built-In Range, Dishwasher, Disposal, Refrigerator
- Laundry: In Garage
Features
- Breakfast Bar, Ceiling Fan(s), Separate/Formal Dining Room, Granite Counters, High Ceilings, All Bedrooms Up, All Bedrooms Down, Bedroom on Main Level
- Flooring: Tile, Vinyl
- Has fireplace: Yes
- Fireplace features: Living Room, Wood Burning
- Common walls with other units/homes: No Common Walls
Interior area
- Total interior livable area: 1,800 sqft
Property
Parking
- Total spaces: 3
- Parking features: Garage - Attached
- Attached garage spaces: 3
Features
- Levels: Two
- Stories: 2
- Entry location: 1
- Patio & porch: Concrete, Patio
- Pool features: None
- Spa features: None
- Fencing: Block
Lot
- Size: 7,200 Square Feet
- Features: 0-1 Unit/Acre, Front Yard, Sprinklers In Rear, Sprinklers In Front, Lawn, Landscaped, Yard
Details
- Parcel number: 1083181600000
- Special conditions: Standard
Construction
Type & style
- Home type: SingleFamily
- Property subtype: Single Family Residence
Materials
- Stucco
- Roof: Composition
Condition
- New construction: No
- Year built: 1978
Utilities & green energy
- Sewer: Public Sewer
- Utilities for property: Cable Available, Natural Gas Connected
Community & HOA
Community
- Features: Curbs
Location
- Region: Ontario
Financial & listing details
- Price per square foot: $438/sqft
- Tax assessed value: $170,285
- Date on market: 6/24/2026
- Cumulative days on market: 67 days
- Listing terms: Conventional,Cal Vet Loan
- Inclusions: TVs in rooms included
Estimated market value
$786,600
$747,000 - $826,000
$3,398/mo
Price history
| Date | Event | Price |
|---|---|---|
| 7/24/2026 | Price change | $789,000-1.4%$438/sqft |
Source:  CRMLS #CV26126956 Report a problem CRMLS #CV26126956 Report a problem | ||
| 6/25/2026 | Listed for sale | $799,999$444/sqft |
Source: CRMLS #CV26126956 Report a problem | ||
Public tax history
| Year | Property taxes | Tax assessment |
|---|---|---|
| 2026 | -- | $170,285 +2% |
| 2025 | $71 | $166,947 +2% |
| 2024 | $71 | $163,673 +2% |
| 2023 | $71 | $160,464 +2% |
| 2022 | $71 -95.7% | $157,318 +2% |
| 2021 | $1,652 +1.6% | $154,233 +1% |
| 2020 | $1,626 +0.7% | $152,652 +2% |
| 2019 | $1,616 +2.3% | $149,659 +2% |
| 2018 | $1,579 +3.2% | $146,724 +2% |
| 2017 | $1,529 | $143,847 +2% |
| 2016 | $1,529 +1.5% | $141,027 +1.5% |
| 2015 | $1,507 +0.2% | $138,908 +2% |
| 2014 | $1,504 | $136,187 +0.5% |
| 2013 | -- | $135,572 +2% |
| 2012 | -- | $132,913 +2% |
| 2011 | -- | $130,307 +0.8% |
| 2010 | -- | $129,333 -0.2% |
| 2009 | -- | $129,640 +2% |
| 2008 | -- | $127,098 +2% |
| 2007 | -- | $124,606 +2% |
| 2006 | -- | $122,162 +2% |
| 2005 | -- | $119,767 +2% |
| 2004 | -- | $117,419 +1.9% |
| 2003 | -- | $115,267 +2% |
| 2002 | -- | $113,007 +2% |
| 2001 | -- | $110,791 +2% |
| 2000 | -- | $108,618 |
Find assessor info on the county website
Monthly payment
Est. payment
Payment breakdown
Explore the cost of this home by adjusting the details. Changes won't be saved.Climate risks
Neighborhood: 91761
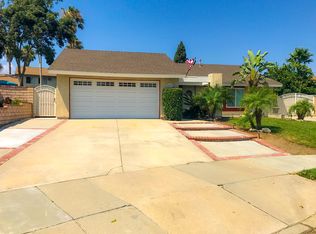
Similar homes
- $798,9904 bd3 ba2k sqft3201 Ashgate Way, Ontario, CA 91761For Sale
 MLS ID #TR26070616, Leanne Noble, Homequest Real Estate. CRMLS
 - $899,9994 bd2 ba1.7k sqft2409 Caldwell Pl, Ontario, CA 91761For Sale
 MLS ID #CV26167379, Saray Sanchez, VISMAR REAL ESTATE. CRMLS
 - $798,0004 bd2 ba1.3k sqft1355 N Orange Ave, Ontario, CA 91764For Sale
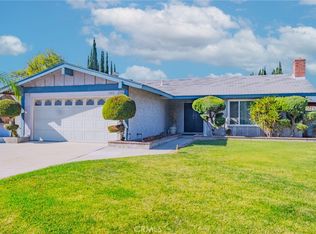 MLS ID #DW26177267, Alexander Perez, The Real Estate Solution. CRMLS
 - $699,9003 bd2 ba1.4k sqft819 Plaza Serena, Ontario, CA 91764For Sale
 MLS ID #CV26180424, Kimberly Almaguer, REDFIN CORPORATION. CRMLS
Local buyer's agents are ready to help
