Imagine evenings bathed in golden light, where sunsets paint the sky in rich hues and every moment feels thoughtfully curated. This 4-bedroom, 2.5-bath Colonial is more than a home—it’s a sanctuary of sophistication and refined living.
At its heart is a chef’s kitchen designed to inspire, featuring custom cabinetry, granite countertops, a professional gas range, stainless steel appliances, and a spacious pantry. Every detail, from the hardware to the lighting, reflects meticulous craftsmanship and timeless elegance.
Step outside to your private outdoor retreat, where a luxury built-in grilling station awaits with granite counters, rotisserie, side burner, and a firepit. Lush landscaping and custom seating create an inviting setting for sunset cocktails, alfresco dining, or quiet evenings under the stars.
Inside, the finished basement offers flexible space for a home theater, lounge, or private retreat, while a wood burning fireplace adds warmth and ambiance to gatherings. Plush new carpeting, updated bathrooms, epoxy-finished garage floors, dual EV charging stations, and energy-efficient appliances blend luxury with modern sustainability.
Beyond the home, enjoy resort-style amenities including a pool, elegant clubhouse, walking trails, tennis and pickleball courts, and serene wildlife views. This is more than a residence—it’s a lifestyle destination where comfort, elegance, and breathtaking sunsets come together seamlessly.
Sold for $650,000
$650,000
2852 Homestead Dr, Easton, PA 18040
4beds
2,767sqft
Single Family Residence
Built in 2018
0.33 Acres Lot
$668,600 Zestimate®
$235/sqft
$3,040 Estimated rent
Home value
$668,600
$608,000 - $735,000
$3,040/mo
Zestimate® history
Owner options
List your home for rent
$3,040/mo
Rent Zestimate®
Find your next renter with Zillow Rental Manager. Plus, with online applications, you can quickly screen prospective tenants – for free.
$3,040/mo
Rent Zestimate®
Refinance and save
$3,851/mo
Est. payment
Refinancing to a lower rate could help reduce your monthly payments and save thousands over the life of the loan.
$3,851/mo
Est. payment
Explore your selling options
Work with a Zillow partner agent
Leverage their expertise and Zillow's premium Showcase listings to get your home seen by more buyers.
Get startedList with your own agent
Get your home in front of millions of buyers by listing it on Zillow.
Learn how to do itSell it yourself
Take full control of how buyers see your home on Zillow by listing For Sale by Owner (FSBO).
List your homeWhat's special
Zillow last checked:
Listing updated:
Listed by:
Tisha Hall 908-310-4267,
Coldwell Banker Residential
Bought with:
Jennifer Brehm, RS338349
Coldwell Banker Hearthside
Source: GLVR,MLS#: 771008 Originating MLS: Lehigh Valley MLS
Originating MLS: Lehigh Valley MLSFacts & features
Interior
Bedrooms & bathrooms
- Bedrooms: 4
- Bathrooms: 3
- Full bathrooms: 2
- 1/2 bathrooms: 1
Rooms
- Room types: Den, Office
Primary bedroom
- Level: Second
- Dimensions: 12.40 x 16.00
Bedroom
- Level: Second
- Dimensions: 11.00 x 12.00
Bedroom
- Level: Second
- Dimensions: 10.00 x 12.00
Bedroom
- Level: Second
- Dimensions: 11.80 x 15.40
Den
- Level: First
- Dimensions: 11.00 x 14.00
Dining room
- Level: First
- Dimensions: 11.00 x 10.00
Family room
- Level: First
- Dimensions: 15.00 x 14.00
Other
- Level: Second
- Dimensions: 8.00 x 10.00
Other
- Level: Second
- Dimensions: 14.00 x 10.00
Half bath
- Level: First
- Dimensions: 6.00 x 8.00
Kitchen
- Level: First
- Dimensions: 11.00 x 14.00
Other
- Level: First
- Dimensions: 12.00 x 14.00
Heating
- Forced Air, Gas
Cooling
- Central Air
Appliances
- Included: Dishwasher, ENERGY STAR Qualified Appliances, Electric Dryer, Disposal, Gas Oven, Gas Range, Gas Water Heater, Refrigerator, Washer, Tankless Water Heater
- Laundry: Electric Dryer Hookup
Features
- Dining Area, Separate/Formal Dining Room, Eat-in Kitchen, Home Office, Kitchen Island
- Basement: Egress Windows,Full,Partially Finished
Interior area
- Total interior livable area: 2,767 sqft
- Finished area above ground: 2,143
- Finished area below ground: 624
Property
Parking
- Total spaces: 2
- Parking features: Electric Vehicle Charging Station(s), Garage Door Opener
- Garage spaces: 2
Features
- Stories: 2
- Patio & porch: Covered, Porch
- Exterior features: Fire Pit, Gas Grill, Porch
Lot
- Size: 0.33 Acres
- Features: Flat
Details
- Parcel number: K9 32A2111 0311
- Zoning: 11R12
- Special conditions: None
Construction
Type & style
- Home type: SingleFamily
- Architectural style: Colonial
- Property subtype: Single Family Residence
Materials
- Stone Veneer, Vinyl Siding
- Roof: Asphalt,Fiberglass
Condition
- Year built: 2018
Utilities & green energy
- Sewer: Public Sewer
- Water: Public
Green energy
- Energy efficient items: Appliances
Community & HOA
Community
- Subdivision: Riverview Estates
HOA
- Has HOA: Yes
- HOA fee: $350 annually
Location
- Region: Easton
Financial & listing details
- Price per square foot: $235/sqft
- Tax assessed value: $83,200
- Annual tax amount: $7,620
- Date on market: 1/27/2026
- Cumulative days on market: 13 days
- Ownership type: Fee Simple
Price history
| Date | Event | Price |
|---|---|---|
| 3/31/2026 | Sold | $650,000+8.4%$235/sqft |
Source:  GLVR #771008 Report a problem GLVR #771008 Report a problem | ||
| 2/9/2026 | Pending sale | $599,900$217/sqft |
Source: GLVR #771008 Report a problem | ||
| 2/1/2026 | Listed for sale | $599,900+71.4%$217/sqft |
Source: GLVR #771008 Report a problem | ||
| 6/18/2018 | Sold | $349,990$126/sqft |
Source: Public Record Report a problem | ||
Public tax history
| Year | Property taxes | Tax assessment |
|---|---|---|
| 2025 | $7,417 +1.7% | $83,200 |
| 2024 | $7,290 -29.1% | $83,200 -30.1% |
| 2023 | $10,277 | $119,100 |
| 2022 | $10,277 +631.3% | $119,100 |
| 2021 | $1,405 | $119,100 |
| 2020 | $1,405 +547.3% | $119,100 +547.3% |
| 2018 | $217 | $18,400 |
| 2017 | -- | $18,400 |
| 2016 | -- | $18,400 |
| 2015 | -- | $18,400 |
Find assessor info on the county website
Neighborhood: Chestnut Hill
Nearby homes
- $640,5004 bd3 ba2.3k sqft2852 Homestead Dr, Forks Twp, PA 18040Off Market
- $712,2004 bd2 ba2.2k sqft2866 Homestead Dr, Easton, PA 18040Off Market
- $780,9004 bd3 ba3k sqft2835 W148 Lenape Way, Forks Township, PA 18040Off Market
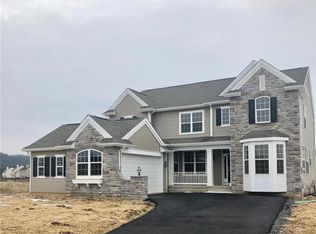
- $774,9004 bd3 ba3k sqft2862 W138 Lenape Dr, Forks Township, PA 18040Off Market
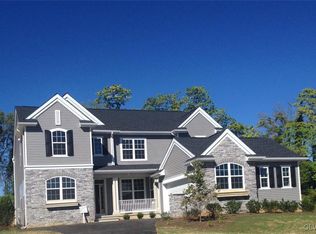
- $766,5004 bd3 ba3k sqft2866 W112 Homestead Dr, Forks Township, PA 18040Off Market
- $774,9004 bd3 ba3k sqft2820 W135 Lenape Way, Forks Township, PA 18040Off Market
- $788,6004 bd3 ba3.8k sqft2838 Homestead Dr, Easton, PA 18040Off Market
- $737,0004 bd3 ba3k sqft2838 W110 Homestead Dr, Forks Township, PA 18040Off Market
Nearby schools
GreatSchools rating
- 6/10Forks El SchoolGrades: K-5Distance: 1.2 mi
- 4/10Easton Area Middle SchoolGrades: 6-8Distance: 2.1 mi
- 4/10Easton Area High SchoolGrades: 9-12Distance: 4.1 mi
Schools provided by the listing agent
- District: Easton
Source: GLVR. This data may not be complete. We recommend contacting the local school district to confirm school assignments for this home.
Get a cash offer in 3 minutes
Find out how much your home could sell for in as little as 3 minutes with a no-obligation cash offer.
Estimated market value
$668,600
Get a cash offer in 3 minutes
Find out how much your home could sell for in as little as 3 minutes with a no-obligation cash offer.
Estimated market value
$668,600
- Pennsylvania
- Northampton County
- Easton
- 18040
- Chestnut Hill
- 2852 Homestead Dr
Nearby cities
Nearby neighborhoods
Nearby zip codes
Other Easton Topics
