Welcome to this newly renovated two-level townhome that exudes modern charm and sophistication. This stunning property has undergone a complete transformation and is now ready to impress with its contemporary design and top-notch finishes. As you step inside, you'll immediately notice the gleaming laminate wood flooring that flows seamlessly throughout the entire home, creating a cohesive and stylish look. The open floor plan on the main level maximizes space and creates a welcoming atmosphere for entertaining guests or simply enjoying everyday living. The kitchen is a true highlight, featuring brand new stainless steel appliances that beautifully complement the sleek cabinetry and countertops. Whether you're a culinary enthusiast or simply enjoy cooking for your loved ones, this kitchen provides the perfect setting to create delicious meals. Upstairs, you'll find two well-appointed bedrooms, offering comfortable retreats at the end of the day. The full bathroom boasts modern fixtures and finishes, providing a spa-like experience right at home. Every detail has been carefully considered to ensure both style and functionality. With its recent renovations, this townhome offers the benefits of a brand new home while preserving the classic charm of a townhome community. The fresh paint, updated flooring, and modern touches throughout make this residence truly move-in ready. Conveniently located, you'll have easy access to a range of amenities, including shopping centers, restaurants, parks, and recreational facilities. Commuting is a breeze with nearby transportation options and major highways just a short drive away. Don't miss out on the opportunity to own this newly renovated townhome. With its modern upgrades, stainless steel appliances, laminate wood flooring, and desirable location, it offers a perfect combination of style and convenience. Schedule a showing today and envision yourself living in this beautiful home that is sure to impress.
Sold for $150,000
$150,000
2852 Iverson St Unit 110, Temple Hills, MD 20748
2beds
768sqft
Townhouse
Built in 1950
-- sqft lot
$160,000 Zestimate®
$195/sqft
$1,719 Estimated rent
Home value
$160,000
$147,000 - $173,000
$1,719/mo
Zestimate® history
Owner options
List your home for rent
$1,719/mo
Rent Zestimate®
Find your next renter with Zillow Rental Manager. Plus, with online applications, you can quickly screen prospective tenants – for free.
$1,719/mo
Rent Zestimate®
Refinance and save
$778/mo
Est. payment
Refinancing to a lower rate could help reduce your monthly payments and save thousands over the life of the loan.
$778/mo
Est. payment
Explore your selling options
Work with a Zillow partner agent
Leverage their expertise and Zillow's premium Showcase listings to get your home seen by more buyers.
Get startedList with your own agent
Get your home in front of millions of buyers by listing it on Zillow.
Learn how to do itSell it yourself
Take full control of how buyers see your home on Zillow by listing For Sale by Owner (FSBO).
List your homeWhat's special
Zillow last checked:
Listing updated:
Listed by:
Corey Lancaster 240-988-3173,
EXIT Right Realty,
Listing Team: The Lancaster Team, Co-Listing Team: The Lancaster Team,Co-Listing Agent: Yolanda Crawley 443-378-2248,
EXIT Right Realty
Bought with:
Romina Mozaffarian, 0225236472
Compass
Source: Bright MLS,MLS#: MDPG2082084
Facts & features
Interior
Bedrooms & bathrooms
- Bedrooms: 2
- Bathrooms: 1
- Full bathrooms: 1
Basement
- Area: 0
Heating
- Forced Air, Natural Gas
Cooling
- Central Air, Electric
Appliances
- Included: Dishwasher, Microwave, Oven/Range - Gas, Refrigerator, Stainless Steel Appliance(s), Gas Water Heater
- Laundry: None
Features
- Combination Dining/Living, Kitchen - Galley, Dry Wall
- Flooring: Laminate
- Has basement: No
- Has fireplace: No
Interior area
- Total structure area: 768
- Total interior livable area: 768 sqft
- Finished area above ground: 768
- Finished area below ground: 0
Property
Parking
- Parking features: Asphalt, Permit Required, Parking Lot
- Has uncovered spaces: Yes
Accessibility
- Accessibility features: None
Features
- Levels: Two
- Stories: 2
- Pool features: None
Details
- Additional structures: Above Grade, Below Grade
- Parcel number: 17060531483
- Zoning: R18
- Special conditions: Standard
Construction
Type & style
- Home type: Townhouse
- Architectural style: Colonial
- Property subtype: Townhouse
Materials
- Vinyl Siding
- Foundation: Slab
- Roof: Asphalt,Shingle
Condition
- Very Good
- New construction: No
- Year built: 1950
Utilities & green energy
- Sewer: Public Sewer
- Water: Public
Community & HOA
Community
- Condo and coop fee: $275 monthly
- Subdivision: Iverson Square Condominium
HOA
- Has HOA: No
- Amenities included: None
- Services included: Water
Location
- Region: Temple Hills
Financial & listing details
- Price per square foot: $195/sqft
- Tax assessed value: $95,000
- Annual tax amount: $1,353
- Date on market: 6/21/2023
- Listing agreement: Exclusive Right To Sell
- Listing terms: Cash,Conventional
- Ownership: Condominium
Price history
| Date | Event | Price |
|---|---|---|
| 2/3/2026 | Listing removed | $1,650$2/sqft |
Source: Bright MLS #MDPG2176700 Report a problem | ||
| 9/24/2025 | Listed for rent | $1,650$2/sqft |
Source: Bright MLS #MDPG2176700 Report a problem | ||
| 10/17/2023 | Listing removed | -- |
Source: Zillow Rentals #MDPG2089548 Report a problem | ||
| 9/27/2023 | Listed for rent | $1,650$2/sqft |
Source: Zillow Rentals #MDPG2089548 Report a problem | ||
| 9/19/2023 | Listing removed | -- |
Source: Zillow Rentals #MDPG2089548 Report a problem | ||
| 9/1/2023 | Listed for rent | $1,650$2/sqft |
Source: Bright MLS #MDPG2089548 Report a problem | ||
| 8/25/2023 | Sold | $150,000$195/sqft |
Source:  Bright MLS #MDPG2082084 Report a problem Bright MLS #MDPG2082084 Report a problem | ||
| 8/8/2023 | Pending sale | $150,000$195/sqft |
Source: Bright MLS #MDPG2082084 Report a problem | ||
| 8/2/2023 | Listed for sale | $150,000$195/sqft |
Source: Bright MLS #MDPG2082084 Report a problem | ||
| 6/30/2023 | Pending sale | $150,000$195/sqft |
Source: Bright MLS #MDPG2082084 Report a problem | ||
| 6/21/2023 | Listed for sale | $150,000+0%$195/sqft |
Source: Bright MLS #MDPG2082084 Report a problem | ||
| 8/24/2022 | Listing removed | -- |
Source:  Exit Realty Report a problem Exit Realty Report a problem | ||
| 7/30/2022 | Price change | $149,950-6.3%$195/sqft |
Source: Bright MLS #MDPG2043026 Report a problem | ||
| 7/8/2022 | Price change | $159,950-3.1%$208/sqft |
Source: Bright MLS #MDPG2043026 Report a problem | ||
| 6/30/2022 | Listed for sale | $165,000$215/sqft |
Source: Bright MLS #MDPG2043026 Report a problem | ||
| 6/25/2022 | Pending sale | $165,000$215/sqft |
Source: Bright MLS #MDPG2043026 Report a problem | ||
| 5/19/2022 | Listed for sale | $165,000+58.7%$215/sqft |
Source: Bright MLS #MDPG2043026 Report a problem | ||
| 6/23/2011 | Listing removed | $104,000$135/sqft |
Source: Long & Foster Real Estate #PG7481621 Report a problem | ||
| 2/26/2011 | Price change | $104,000-4.6%$135/sqft |
Source: Long & Foster Real Estate #PG7481621 Report a problem | ||
| 11/20/2010 | Listed for sale | $109,000+211.4%$142/sqft |
Source: Long & Foster Real Estate #PG7481621 Report a problem | ||
| 10/20/2010 | Listing removed | $35,000$46/sqft |
Source: Keller Williams - Reston/Herndon #PG7427060 Report a problem | ||
| 9/4/2010 | Listed for sale | $35,000-77.7%$46/sqft |
Source: foreclosure.com Report a problem | ||
| 8/25/2010 | Sold | $157,015+0.7%$204/sqft |
Source: Public Record Report a problem | ||
| 7/31/2010 | Listed for sale | -- |
Source: foreclosure.com Report a problem | ||
| 9/25/2007 | Sold | $156,000+143.8%$203/sqft |
Source: Public Record Report a problem | ||
| 5/2/2000 | Sold | $64,000$83/sqft |
Source: Public Record Report a problem | ||
Public tax history
| Year | Property taxes | Tax assessment |
|---|---|---|
| 2025 | $2,039 +62.5% | $130,667 +15.8% |
| 2024 | $1,255 +18.8% | $112,833 +18.8% |
| 2023 | $1,056 | $95,000 |
| 2022 | $1,056 +27.8% | $95,000 +27.8% |
| 2021 | $827 +16.1% | $74,333 +16.1% |
| 2020 | $712 -17.4% | $64,000 +10.3% |
| 2019 | $862 | $58,000 |
| 2018 | $862 +5.5% | $58,000 +5.5% |
| 2017 | $817 -59.9% | $55,000 +3.1% |
| 2016 | $2,040 | $53,333 +3.2% |
| 2015 | $2,040 | $51,667 +3.3% |
| 2014 | $2,040 | $50,000 |
| 2013 | -- | $50,000 |
| 2012 | -- | $50,000 -63.8% |
| 2011 | -- | $138,000 +8.7% |
| 2010 | -- | $127,000 +9.5% |
| 2009 | -- | $116,000 +10.5% |
| 2008 | -- | $105,000 +16.2% |
| 2007 | -- | $90,332 +19.4% |
| 2006 | -- | $75,666 +24% |
| 2005 | -- | $61,000 +2.4% |
| 2004 | -- | $59,596 |
| 2003 | -- | $59,596 +4.9% |
| 2002 | -- | $56,790 |
| 2001 | -- | $56,790 |
Find assessor info on the county website
Neighborhood: Hillcrest Heights
Nearby homes
- $103,0002 bd1 ba768 sqft2846 Iverson St, Temple Hills, MD 20748Off Market

- $97,1002 bd1 ba700 sqft2812 Iverson St, Temple Hills, MD 20748Off Market
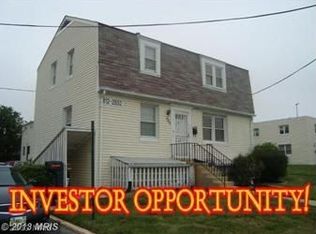
- $129,9992 bd1 ba768 sqft2840 Iverson St UNIT 104, Temple Hills, MD 20748Pending
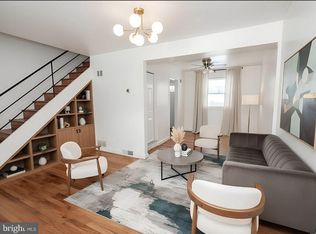
- $155,0002 bd1 ba768 sqft2816 Iverson St UNIT 92, Temple Hills, MD 20748Sold
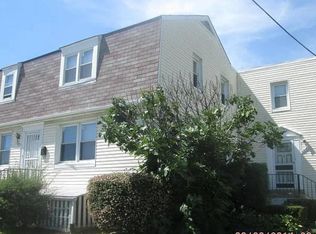
- $150,0002 bd1 ba768 sqft2822 Iverson St #95, Temple Hills, MD 20748Sold
- $174,0002 bd1 ba600 sqft2830 Iverson St UNIT 99, Temple Hills, MD 20748Sold
- $110,200-- bd-- ba768 sqft2832 Iverson St UNIT 100, Temple Hills, MD 20748Off Market
- $115,4002 bd1 ba768 sqft2834 Iverson St UNIT 101, Temple Hills, MD 20748Off Market
Nearby schools
GreatSchools rating
- 4/10Hillcrest Heights Elementary SchoolGrades: PK-5Distance: 0.8 mi
- 3/10Benjamin Stoddert Middle SchoolGrades: 6-8Distance: 0.6 mi
- 1/10Potomac High SchoolGrades: 9-12Distance: 1.9 mi
Schools provided by the listing agent
- District: Prince George's County Public Schools
Source: Bright MLS. This data may not be complete. We recommend contacting the local school district to confirm school assignments for this home.
Get a cash offer in 3 minutes
Find out how much your home could sell for in as little as 3 minutes with a no-obligation cash offer.
Estimated market value
$160,000
Get a cash offer in 3 minutes
Find out how much your home could sell for in as little as 3 minutes with a no-obligation cash offer.
Estimated market value
$160,000
- Maryland
- Prince Georges County
- Temple Hills
- 20748
- Hillcrest Heights
- 2852 Iverson St Unit 110
Nearby cities
Nearby neighborhoods
Nearby zip codes
Other Temple Hills Topics
