Skip main navigation
Sold for $310,000
  • $310,000

    2852 Leicester Ter, The Villages, FL 32162

    2beds
    1,132sqft
    Villa
    Built in 2004
    3,878 Square Feet Lot
    $310,300 Zestimate®
    $274/sqft
    $2,337 Estimated rent

    Home value

    $310,300

    $292,000 - $329,000

    $2,337/mo

    Zestimate® history
    Loading
    Loading...

    Owner options

    List your home for rent

    $2,337/mo

    Rent Zestimate®

    Find your next renter with Zillow Rental Manager. Plus, with online applications, you can quickly screen prospective tenants – for free.

    Learn more

    $2,337/mo

    Rent Zestimate®

    Refinance and save

    $2,165/mo

    Est. payment

    Refinancing to a lower rate could help reduce your monthly payments and save thousands over the life of the loan.

    See today's rates

    $2,165/mo

    Est. payment

    Explore your selling options

    Work with a Zillow partner agent

    Leverage their expertise and Zillow's premium Showcase listings to get your home seen by more buyers.

    Get started

    List with your own agent

    Get your home in front of millions of buyers by listing it on Zillow.

    Learn how to do it

    Sell it yourself

    Take full control of how buyers see your home on Zillow by listing For Sale by Owner (FSBO).

    List your home

    What's special

    Durable stucco finishGlass-enclosed lanaiBeveled-edge countertopsStainless steel appliances

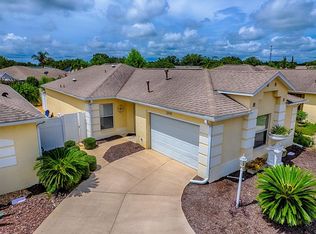
    BOND PAID! Welcome to this beautifully maintained 2-bedroom, 2-bath Woodlawn/Durham model villa in The Villages, constructed with solid poured concrete and a durable stucco finish. This home is being offered turnkey, fully furnished, making it effortless to start enjoying the lifestyle from day one. Ideally located just minutes from the Southern Trace Shopping Plaza featuring Publix, Super Walmart, the new Costco, numerous restaurants, shopping, and nearby amenities, this villa offers exceptional convenience for everyday living. The open floor plan truly exemplifies the great-room concept and is enhanced by volume ceilings, creating a bright and spacious feel throughout. Recent updates include a new roof in 2020, hot water heater replaced March 2022, and stainless steel appliances, with the microwave updated in November 2025, refrigerator and stove in 2018, and dishwasher in 2022. The kitchen is warm and inviting with natural maple cabinetry, beveled-edge countertops, and stainless steel appliances. Enjoy your mornings or unwind after a day of activities in the glass-enclosed lanai, or step out into the mansard lanai (birdcage) to soak up the Florida sunshine. The thoughtfully designed split bedroom layout features a pocket door creating a private guest suite with its own bedroom and bath — perfect for visiting family and friends. The exterior has been completely hardscaped, offering extremely low-maintenance living so you can spend more time enjoying all that The Villages has to offer.

    Zillow last checked:

    Listing updated:

    Listed by:

    Chris Day 352-988-7777,

    WORTH CLARK REALTY 352-988-7777

    Bought with:

    Colleen Cecil, 3367367

    RE/MAX PREMIER REALTY

    Source: Stellar MLS,MLS#: G5106162MLS LogoOriginating MLS: Orlando Regional

    Facts & features

    Interior

    Bedrooms & bathrooms
    • Bedrooms: 2
    • Bathrooms: 2
    • Full bathrooms: 2
    Primary bedroom
    • Features: Walk-In Closet(s)
    • Level: First
    • Area: 160.8 Square Feet
    • Dimensions: 13.4x12
    Bedroom 2
    • Features: Built-in Closet
    • Level: First
    • Area: 105.04 Square Feet
    • Dimensions: 10.1x10.4
    Dining room
    • Level: First
    • Area: 103 Square Feet
    • Dimensions: 10.3x10
    Kitchen
    • Level: First
    • Area: 117.3 Square Feet
    • Dimensions: 10.2x11.5
    Living room
    • Level: First
    • Area: 231.98 Square Feet
    • Dimensions: 14.4x16.11
    Heating
    • Heat Pump
    Cooling
    • Central Air
    Appliances
    • Included: Dishwasher, Dryer, Gas Water Heater, Microwave, Range, Refrigerator, Washer
    • Laundry: In Garage
    Features
    • Cathedral Ceiling(s), Ceiling Fan(s), High Ceilings, Living Room/Dining Room Combo, Open Floorplan, Primary Bedroom Main Floor, Thermostat, Vaulted Ceiling(s), Walk-In Closet(s)
    • Flooring: Carpet
    • Doors: Sliding Doors
    • Has fireplace: No
    Interior area
    • Total structure area: 1,677
    • Total interior livable area: 1,132 sqft

    Property

    Parking
    • Total spaces: 1
    • Parking features: Driveway, Garage Door Opener
    • Attached garage spaces: 1
    • Has uncovered spaces: Yes
    • Details: Garage Dimensions: 22X13
    Features
    • Levels: One
    • Stories: 1
    • Exterior features: Courtyard, Irrigation System, Sprinkler Metered
    • Fencing: Vinyl
    Lot
    • Size: 3,878 Square Feet
    Details
    • Parcel number: D17E044
    • Zoning: RES
    • Special conditions: None

    Construction

    Type & style
    • Home type: SingleFamily
    • Property subtype: Villa
    Materials
    • Concrete, Stucco
    • Foundation: Slab
    • Roof: Shingle
    Condition
    • New construction: No
    • Year built: 2004

    Utilities & green energy

    • Sewer: Public Sewer
    • Water: Public
    • Utilities for property: Cable Connected, Electricity Connected, Natural Gas Connected, Sewer Connected, Sprinkler Meter, Sprinkler Recycled, Underground Utilities, Water Connected

    Community & HOA

    Community
    • Features: Community Mailbox, Deed Restrictions, Dog Park, Fitness Center, Golf Carts OK, Golf, Irrigation-Reclaimed Water, Pool, Tennis Court(s)
    • Pet fee: $0 monthly
    • Senior community: Yes
    • Subdivision: VILLAGES OF SUMTER BELMONT VILLAS
    HOA
    • Has HOA: No
    • HOA fee: $204 monthly
    Location
    • Region: The Villages

    Financial & listing details

    • Price per square foot: $274/sqft
    • Tax assessed value: $259,820
    • Annual tax amount: $3,188
    • Date on market: 1/5/2026
    • Cumulative days on market: 23 days
    • Listing terms: Cash,Conventional,FHA,VA Loan
    • Ownership: Fee Simple
    • Total actual rent: 0
    • Electric utility on property: Yes
    • Road surface type: Asphalt

    Price history

    DateEventPrice
    2/27/2026Sold$310,000-4.6%$274/sqft
    Source: Stellar MLS #G5106162 Report a problem
    1/28/2026Pending sale$324,900$287/sqft
    Source: Stellar MLS #G5106162 Report a problem
    1/5/2026Listed for sale$324,900+88.9%$287/sqft
    Source: Stellar MLS #G5106162 Report a problem
    1/17/2013Sold$172,000-21.5%$152/sqft
    Source: Public Record Report a problem
    6/18/2007Sold$219,000+6.8%$193/sqft
    Source: Public Record Report a problem
    7/19/2006Sold$205,000+33.5%$181/sqft
    Source: Public Record Report a problem
    5/4/2005Sold$153,600$136/sqft
    Source: Public Record Report a problem

    Public tax history

    YearProperty taxesTax assessment
    2025$3,189 +0.9%$259,820 +6.3%
    2024$3,161 +9.7%$244,320 +10%
    2023$2,881 +8.7%$222,110 +10%
    2022$2,650 +5.8%$201,920 +10%
    2021$2,506 -12.7%$183,570 -8.6%
    2020$2,871 $200,830 -0.8%
    2019$2,871 +0.5%$202,420 +18.7%
    2018$2,857 +21.6%$170,480 -0.8%
    2017$2,350 -3.3%$171,800 -0.6%
    2016$2,431 -0.4%$172,860 +0.2%
    2015$2,441 +1.1%$172,600 +16.7%
    2014$2,415 +7.5%$147,910 +10.2%
    2013$2,247 $134,180 +6.2%
    2012-- $126,340 -0.8%
    2011-- $127,341 -0.4%
    2010-- $127,821 -2.6%
    2009-- $131,221 -2%
    2008-- $133,907 -1.1%
    2007-- $135,407 +8.5%
    2006-- $124,807 +8.8%
    2005-- $114,754
    Find assessor info on the county website

    Neighborhood: 32162

    Nearby schools

    GreatSchools rating
    Get a cash offer in 3 minutes
    Find out how much your home could sell for in as little as 3 minutes with a no-obligation cash offer.
    Estimated market value
    $310,300
    Get a cash offer in 3 minutes
    Find out how much your home could sell for in as little as 3 minutes with a no-obligation cash offer.
    Estimated market value
    $310,300