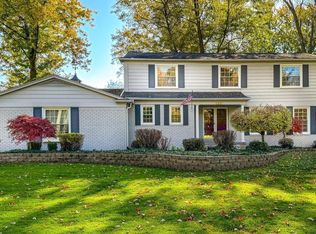
This lovely corner lot colonial is nestled in a highly sought-after neighborhood in Bloomfield Hills School District. Spacious office is adjacent to the formal dining room. A wonderful option, use this area as an in-law suite, it's fully handicapped accessible.
A beautifully appointed kitchen, high-end finishes, unbelievable storage, opens to an eating area & great room. The inviting brick paver patio overlooks a sprawling yard & natural beauty that surrounds you. Five bedrooms, three full baths, a half bath, & a finished lower level offer comfortable space for family and guests. A 3-car garage and surround sound is a plus.
The proximity to shopping, dining, and recreational opportunities truly embodies luxury living in a highly desirable neighborhood. Come see your new home soon! BATVAI
Sold
$840,000
2852 Masefield Ct, Bloomfield Hills, MI 48304
5beds
4,250sqft
Single Family Residence
Built in 1963
0.54 Acres Lot
$965,200 Zestimate®
$198/sqft
$6,366 Estimated rent
Home value
$965,200
$907,000 - $1.04M
$6,366/mo
Zestimate® history
Owner options
List your home for rent
$6,366/mo
Rent Zestimate®
Find your next renter with Zillow Rental Manager. Plus, with online applications, you can quickly screen prospective tenants – for free.
$6,366/mo
Rent Zestimate®
Refinance and save
$5,479/mo
Est. payment
Refinancing to a lower rate could help reduce your monthly payments and save thousands over the life of the loan.
$5,479/mo
Est. payment
Explore your selling options
Work with a Zillow partner agent
Leverage their expertise and Zillow's premium Showcase listings to get your home seen by more buyers.
Get startedList with your own agent
Get your home in front of millions of buyers by listing it on Zillow.
Learn how to do itSell it yourself
Take full control of how buyers see your home on Zillow by listing For Sale by Owner (FSBO).
List your homeWhat's special
High - end finishesRecreational opportunitiesBloomfield hills school districtUnbelievable storageNatural beautyProximity to shoppingFormal dining room
Zillow last checked:
Listing updated:
Listed by:
Kathy Parker,
Coldwell Banker Professionals,
Elizabeth Schneider,
Coldwell Banker Professionals
Bought with:
Abraham Ayoub, 6502351574
Mayfair Real Estate Group
Source: MichRIC,MLS#: 24017168
Facts & features
Interior
Bedrooms & bathrooms
- Bedrooms: 5
- Bathrooms: 4
- Full bathrooms: 3
- 1/2 bathrooms: 1
- Main level bedrooms: 1
Primary bedroom
- Description: currently used as office
- Level: Main
- Area: 272
- Dimensions: 17.00 x 16.00
Bedroom 2
- Description: 2nd floor primary
- Level: Upper
- Area: 285
- Dimensions: 19.00 x 15.00
Bedroom 3
- Description: carpet
- Level: Upper
- Area: 132
- Dimensions: 11.00 x 12.00
Bedroom 4
- Description: carpet
- Level: Upper
- Area: 154
- Dimensions: 11.00 x 14.00
Bedroom 5
- Description: carpet
- Level: Upper
- Area: 168
- Dimensions: 12.00 x 14.00
Primary bathroom
- Description: accessible
- Level: Main
- Area: 143
- Dimensions: 13.00 x 11.00
Bathroom 1
- Description: half bath
- Level: Main
- Area: 25
- Dimensions: 5.00 x 5.00
Bathroom 2
- Description: 2nd floor ensuite primary
- Level: Upper
- Area: 144
- Dimensions: 12.00 x 12.00
Bathroom 3
- Description: tri-access
- Level: Upper
- Area: 50
- Dimensions: 10.00 x 5.00
Dining area
- Description: breakfast room
- Area: 187
- Dimensions: 17.00 x 11.00
Dining room
- Description: wood floors and fireplace
- Level: Main
- Area: 195
- Dimensions: 15.00 x 13.00
Family room
- Description: carpet
- Level: Main
- Area: 228
- Dimensions: 19.00 x 12.00
Kitchen
- Description: wood floors
- Level: Main
- Area: 289
- Dimensions: 17.00 x 17.00
Laundry
- Description: ceramic tile
- Level: Main
- Area: 90
- Dimensions: 9.00 x 10.00
Other
- Description: foyer
- Level: Main
- Area: 117
- Dimensions: 9.00 x 13.00
Recreation
- Description: carpet
- Level: Basement
- Area: 504
- Dimensions: 21.00 x 24.00
Heating
- Forced Air
Cooling
- Attic Fan, Central Air
Appliances
- Included: Humidifier, Bar Fridge, Built-In Electric Oven, Dishwasher, Disposal, Dryer, Microwave, Range, Refrigerator, Washer
- Laundry: Gas Dryer Hookup, In Hall, Main Level, Sink
Features
- Ceiling Fan(s), Wet Bar, Center Island, Eat-in Kitchen, Pantry
- Flooring: Carpet, Ceramic Tile, Tile, Wood
- Windows: Screens, Insulated Windows, Bay/Bow, Window Treatments
- Basement: Crawl Space,Partial
- Number of fireplaces: 3
- Fireplace features: Family Room, Formal Dining, Gas Log, Wood Burning
Interior area
- Total structure area: 3,746
- Total interior livable area: 4,250 sqft
- Finished area below ground: 504
Property
Parking
- Total spaces: 3
- Parking features: Attached, Garage Door Opener
- Garage spaces: 3
Accessibility
- Accessibility features: Accessible Bath Sink, Accessible Mn Flr Bedroom, Accessible Mn Flr Full Bath, Grab Bar Mn Flr Bath, Low Threshold Shower
Features
- Stories: 2
- Fencing: Invisible
Lot
- Size: 0.54 Acres
- Dimensions: 150 x 157
- Features: Corner Lot, Level, Ground Cover, Shrubs/Hedges
Details
- Parcel number: 1912151015
Construction
Type & style
- Home type: SingleFamily
- Architectural style: Colonial
- Property subtype: Single Family Residence
Materials
- Aluminum Siding, Brick
- Roof: Composition
Condition
- New construction: No
- Year built: 1963
Utilities & green energy
- Sewer: Public Sewer, Storm Sewer
- Water: Public
- Utilities for property: Phone Connected, Natural Gas Connected, Cable Connected
Community & HOA
Community
- Security: Security System
Location
- Region: Bloomfield Hills
Financial & listing details
- Price per square foot: $198/sqft
- Tax assessed value: $200,510
- Annual tax amount: $7,528
- Date on market: 4/11/2024
- Listing terms: Cash,Conventional
Price history
| Date | Event | Price |
|---|---|---|
| 5/21/2024 | Sold | $840,000+0.1%$198/sqft |
Source:  MichRIC #24017168 Report a problem MichRIC #24017168 Report a problem | ||
| 4/26/2024 | Pending sale | $839,000$197/sqft |
Source: MichRIC #24017168 Report a problem | ||
| 4/11/2024 | Listed for sale | $839,000+47.2%$197/sqft |
Source: MichRIC #24017168 Report a problem | ||
| 8/15/2002 | Sold | $570,000$134/sqft |
Source: Public Record Report a problem | ||
Public tax history
| Year | Property taxes | Tax assessment |
|---|---|---|
| 2025 | $7,780 +3.3% | $355,430 |
| 2024 | $7,528 +5.6% | $355,430 +9.2% |
| 2023 | $7,127 +0.7% | $325,620 +6.6% |
| 2022 | $7,077 -1.3% | $305,580 +7.7% |
| 2021 | $7,171 | $283,760 -4.8% |
| 2020 | -- | $298,000 -13.1% |
| 2019 | $6,763 +1.8% | $342,930 +4.4% |
| 2018 | $6,640 | $328,390 +2.7% |
| 2017 | -- | $319,720 +2.6% |
| 2016 | -- | $311,610 +1% |
| 2015 | -- | $308,490 +55.4% |
| 2014 | -- | $198,520 -17% |
| 2011 | -- | $239,310 +4.1% |
| 2010 | $8,949 -1.6% | $229,790 -8.3% |
| 2009 | $9,091 +114% | $250,590 -49.6% |
| 2005 | $4,248 | $496,900 +134.9% |
| 2003 | -- | $211,520 +1.5% |
| 2002 | -- | $208,400 +32.8% |
| 2001 | $5,195 +5.9% | $156,960 +3.2% |
| 2000 | $4,907 | $152,100 |
Find assessor info on the county website
Neighborhood: 48304
Nearby homes
- $852,2004 bd2 ba3.4k sqft2858 Masefield Ct, Bloomfield Hills, MI 48304Off Market
- $710,0004 bd3 ba3.9k sqft2842 Masefield Dr, Bloomfield Hills, MI 48304Sold

- $595,0004 bd4 ba3.3k sqft2861 Masefield Dr, Bloomfield Hills, MI 48304Sold
- $697,2004 bd2 ba2.6k sqft2849 Masefield Dr, Bloomfield Hills, MI 48304Off Market
- $607,4004 bd3 ba2.8k sqft2904 Masefield Dr, Bloomfield Hills, MI 48304Off Market
- $752,1004 bd3 ba2.3k sqft2837 Masefield Dr, Bloomfield Hills, MI 48304Off Market
- $653,5004 bd2 ba2.5k sqft2864 Masefield Ct, Bloomfield Hills, MI 48304Off Market
- $662,6004 bd2 ba2.2k sqft2834 Masefield Dr, Bloomfield Hills, MI 48304Off Market
Nearby schools
GreatSchools rating
- 8/10Eastover Elementary SchoolGrades: K-5Distance: 0.6 mi
- 9/10East Hills Middle SchoolGrades: 6-8Distance: 2.2 mi
- 9/10Bloomfield Hills High SchoolGrades: 9-12Distance: 3.4 mi
Get a cash offer in 3 minutes
Find out how much your home could sell for in as little as 3 minutes with a no-obligation cash offer.
Estimated market value
$965,200
Get a cash offer in 3 minutes
Find out how much your home could sell for in as little as 3 minutes with a no-obligation cash offer.
Estimated market value
$965,200
- Michigan
- Oakland County
- Bloomfield Hills
- 48304
- 2852 Masefield Ct
Nearby cities
Nearby zip codes
Other Bloomfield Hills Topics
- Apartments for Rent in 48304
- Houses for Sale in 48304
- Houses for Rent in 48304
- 48304 Real Estate
- Bloomfield Hills Condos
- Houses for Sale in Bloomfield Hills
- Newest Listings in Bloomfield Hills
- Bloomfield Hills Home Values
- Bloomfield Hills Real Estate Agents
- Bloomfield Hills Refinance
- Bloomfield Hills Mortgage Rates
