LOCATION ! LOCATION !! LOCATION
NEW HOUSE BUILT BY RENOWNED BUILDER "Lennar" with highly upgraded...--
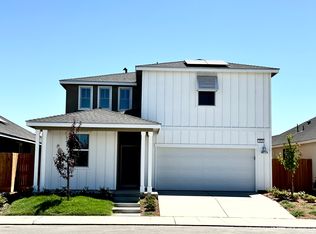
100% Golden Opportunity to live in Lennar's Branded new community in Fresno/Clovis. You are the lucky tenant to lease the new home with a park fronting the house and numerous facilities. This two-story home is fantastic for family living! The open-concept layout on the main level, with the kitchen, Great Room, and dining room flowing into each other, is great for gatherings and everyday life. The covered patio(14x10 FT) is a nice extension of the living space, providing a comfortable outdoor area.
Having a first-floor bedroom adds a lot of flexibility, whether it's used as an office, guest room, or even a playroom depending on the family's needs.
The three additional bedrooms on the second story, including the owner's suite with a luxurious bathroom, offer plenty of space and privacy for the family. The layout seems well thought out for both convenience and comfort.
This two-story home is designed with spacious living in mind, especially for larger families. The 4 bedrooms 3 full bath room with Loft in 2nd floor offer plenty of room for everyone, with a layout that seems well-suited for both privacy and togetherness. The gourmet kitchen with an expansive center island is likely a focal point, perfect for preparing meals and entertaining. The open layout overlooking the Great Room and dining room is great for keeping an eye on things and staying connected. The covered patio (14x10 FT) is a lovely addition, extending the living space outdoors for relaxation and entertaining. Having one secondary bedroom on the first floor is convenient, and the five additional bedrooms upstairs provide ample accommodation options which can be used game room, guest room, office, storage as needed.
The kitchen sounds like a dream! With stainless steel appliances, a center island, and a corner pantry, it offers both functionality and style. The breakfast bar is a nice touch for casual dining or extra seating while entertaining. The ample cabinetry storage is a definite plus, helping to keep everything organized and easily accessible.
Tenant pays all the utilities including solar bill. Minimum 1 year lease. Preference will be given for long term lease but depends on mutual understanding.
Sold for $443,500
Price history
| Date | Event | Price |
|---|---|---|
| 6/2/2026 | Listing removed | $2,950$1/sqft |
Source: Zillow Rentals Report a problem | ||
| 5/1/2026 | Price change | $2,950-1.7%$1/sqft |
Source: Zillow Rentals Report a problem | ||
| 3/24/2026 | Listed for rent | $3,000+3.5%$1/sqft |
Source: Zillow Rentals Report a problem | ||
| 5/30/2024 | Sold | $443,500-1.1%$211/sqft |
Source: Public Record Report a problem | ||
| 4/25/2024 | Listing removed | -- |
Source: Zillow Rentals Report a problem | ||
| 4/20/2024 | Price change | $2,899-3.3%$1/sqft |
Source: Zillow Rentals Report a problem | ||
| 4/16/2024 | Listed for rent | $2,999$1/sqft |
Source: Zillow Rentals Report a problem | ||
| 1/14/2024 | Listing removed | $448,500$213/sqft |
Source:  Lennar Homes Report a problem Lennar Homes Report a problem | ||
| 1/10/2024 | Listed for sale | $448,500$213/sqft |
Source: Lennar Homes Report a problem | ||
Get a cash offer in 3 minutes
Find out how much your home could sell for in as little as 3 minutes with a no-obligation cash offer.
Estimated market value
$482,100
