Skip main navigation
Sold
  • $619,900

    2852 N Saddle Ridge Ct NE, Rockford, MI 49341

    4beds
    3,596sqft
    Single Family Residence
    Built in 2012
    0.4 Acres Lot
    $619,900 Zestimate®
    $172/sqft
    $4,295 Estimated rent

    Home value

    $619,900

    $589,000 - $651,000

    $4,295/mo

    Zestimate® history
    Loading
    Loading...

    Owner options

    List your home for rent

    $4,295/mo

    Rent Zestimate®

    Find your next renter with Zillow Rental Manager. Plus, with online applications, you can quickly screen prospective tenants – for free.

    Learn more

    $4,295/mo

    Rent Zestimate®

    Refinance and save

    $4,010/mo

    Est. payment

    Refinancing to a lower rate could help reduce your monthly payments and save thousands over the life of the loan.

    See today's rates

    $4,010/mo

    Est. payment

    Explore your selling options

    Work with a Zillow partner agent

    Leverage their expertise and Zillow's premium Showcase listings to get your home seen by more buyers.

    Get started

    List with your own agent

    Get your home in front of millions of buyers by listing it on Zillow.

    Learn how to do it

    Sell it yourself

    Take full control of how buyers see your home on Zillow by listing For Sale by Owner (FSBO).

    List your home

    What's special

    Double-sided fireplacePrivate officeQuiet cul-de-sacDedicated dining areaConvenient laundry room
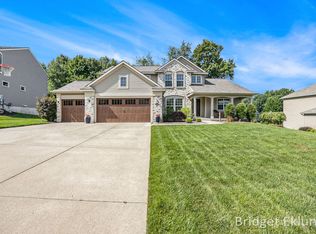
    Welcome to N 2852 Saddle Ridge Ct NE, a beautifully situated home in Saddle Ridge, one of Rockford's most desirable neighborhoods. Offering 4 bedrooms, 3 full baths, and 1 half bath, this well-maintained home provides the space, flexibility, and comfort today's buyers are looking for, all in a setting that combines neighborhood charm with easy access to outdoor recreation, schools, and everyday amenities. The location is incredibly convenient, tucked on a quiet cul-de-sac just a short walk from Edgerton Trails Elementary School, with easy access to US-131 for commuting and downtown Rockford nearby for dining, shopping, community events, and everyday conveniences. Outdoor enthusiasts will love being just 5 minutes from the White Pine Trail, one of the area's favorite destinations for walking, running, and biking. Residents of Saddle Ridge also enjoy association access to the Rogue River, offering opportunities for fishing, walking the trails, and taking in the natural beauty that makes this neighborhood so special. Inside, the home features a generous floor plan designed for everyday living, entertaining, working from home, and gathering with family and friends. The main level offers an open layout with an expansive kitchen, dedicated dining area, spacious living areas, a double-sided fireplace, and a private office. Upstairs, you'll find a spacious primary suite with a large walk-in closet, a convenient laundry room, three additional bedrooms, and a full bath. The finished lower level adds even more flexibility, providing ideal space for entertaining, recreation, in-home fitness, or additional living space. The attached 3-stall garage provides plenty of room for vehicles, storage, sporting equipment, bikes, lawn equipment, and more. Outside, the expansive yard offers great space for playing, relaxing, or enjoying time outdoors, while the deck provides the perfect spot for grilling, hosting friends, or unwinding at the end of the day. 2852 N Saddle Ridge Ct NE is a rare combination of a fantastic home in a well-established Rockford neighborhood, with convenient access to exceptional amenities just moments from your doorstep.

    Zillow last checked:

    Listing updated:

    Listed by:

    Paul Bunce 616-644-2969,

    Paul Bunce Real Estate,

    Todd J Spencer 810-459-4487,

    Paul Bunce Real Estate

    Bought with:

    Jennifer L Skarda, 6506048849

    616 Realty LLC

    Source: MichRIC,MLS#: 26030352MLS Logo

    Facts & features

    Interior

    Bedrooms & bathrooms
    • Bedrooms: 4
    • Bathrooms: 4
    • Full bathrooms: 3
    • 1/2 bathrooms: 1
    Heating
    • Forced Air
    Cooling
    • Central Air
    Appliances
    • Included: Humidifier, Bar Fridge, Dishwasher, Disposal, Dryer, Microwave, Range, Refrigerator, Washer, Water Softener Owned
    • Laundry: Gas Dryer Hookup, Laundry Room, Upper Level, Washer Hookup
    Features
    • Wet Bar, Pantry
    • Flooring: Carpet, Tile, Wood
    • Windows: Insulated Windows, Window Treatments
    • Basement: Daylight
    • Number of fireplaces: 1
    • Fireplace features: Family Room, Gas Log, Living Room
    Interior area
    • Total structure area: 2,608
    • Total interior livable area: 3,596 sqft
    • Finished area below ground: 988

    Property

    Parking
    • Total spaces: 3
    • Parking features: Garage Faces Front, Garage Door Opener, Attached
    • Garage spaces: 3
    Features
    • Stories: 2
    • Exterior features: Play Equipment
    • Waterfront features: River
    • Body of water: Rogue River
    Lot
    • Size: 0.4 Acres
    • Features: Wooded, Site Condo, Shrubs/Hedges
    Details
    • Parcel number: 410627251052
    • Zoning description: RES

    Construction

    Type & style
    • Home type: SingleFamily
    • Architectural style: Craftsman
    • Property subtype: Single Family Residence
    Materials
    • Stone, Vinyl Siding
    • Roof: Shingle
    Condition
    • New construction: No
    • Year built: 2012

    Utilities & green energy

    • Sewer: Public Sewer, Storm Sewer
    • Water: Private
    • Utilities for property: Phone Available, Natural Gas Available, Electricity Available, Cable Available, Phone Connected, Natural Gas Connected

    Community & HOA

    Community
    • Security: Smoke Detector(s)
    • Subdivision: Saddle Ridge
    HOA
    • Has HOA: Yes
    • Amenities included: Playground, Trail(s)
    • Services included: Other, Snow Removal
    • HOA fee: $88 monthly
    Location
    • Region: Rockford

    Financial & listing details

    • Price per square foot: $172/sqft
    • Tax assessed value: $238,979
    • Annual tax amount: $7,323
    • Date on market: 6/18/2026
    • Listing terms: Cash,VA Loan,Conventional
    • Electric utility on property: Yes
    • Road surface type: Paved

    Price history

    DateEventPrice
    7/21/2026Sold$619,900$172/sqft
    Source: MichRIC #26030352 Report a problem
    6/20/2026Pending sale$619,900$172/sqft
    Source: MichRIC #26030352 Report a problem
    6/18/2026Listed for sale$619,900+57.9%$172/sqft
    Source: MichRIC #26030352 Report a problem
    3/7/2018Sold$392,500-1.9%$109/sqft
    Source: Public Record Report a problem
    10/23/2017Listed for sale$399,900+852.1%$111/sqft
    Source: Premier Properties of W Mich #17053032 Report a problem
    8/7/2012Sold$42,000$12/sqft
    Source: Public Record Report a problem

    Public tax history

    YearProperty taxesTax assessment
    2025$7,059 $306,800 +7.5%
    2024-- $285,300 +32.2%
    2021$5,993 $215,800 +6.7%
    2020$5,993 $202,200 +5.4%
    2019$5,993 $191,800 +3.3%
    2018-- $185,700 +16.4%
    2017$4,530 $159,500 +5.6%
    2016$4,530 $151,100
    2015$4,530 $151,100 +8.5%
    2013-- $139,300 +429.7%
    2011-- $26,300 -19.1%
    2010-- $32,500
    2009-- $32,500 +14.4%
    2007-- $28,400 +1.7%
    2006-- $27,932 +3.7%
    2005-- $26,936
    2004-- --
    Find assessor info on the county website

    Neighborhood: 49341

    Nearby schools

    GreatSchools rating
    Schools provided by the listing agent
    • Elementary: Ac Edgerton Elementary School
    • Middle: North Rockford Middle School
    • High: Rockford High School

    Source: MichRIC. This data may not be complete. We recommend contacting the local school district to confirm school assignments for this home.

    Get a cash offer in 3 minutes
    Find out how much your home could sell for in as little as 3 minutes with a no-obligation cash offer.
    Estimated market value
    $619,900
    Get a cash offer in 3 minutes
    Find out how much your home could sell for in as little as 3 minutes with a no-obligation cash offer.
    Estimated market value
    $619,900