Resting on 5 acres with beautiful, sweeping panoramic views, this exceptional home offers the perfect blend of luxury and space. Featuring 4 bedrooms and 3 full bathrooms, the home showcases beautiful finishes throughout, including newly sanded and finished hardwood floors. The kitchen is appointed with stainless steel appliances and quartz countertops. Spa-inspired bathrooms feature fully tiled walk-in showers and a soaking tub. A massive finished second-floor bonus space along with two additional rooms provides incredible flexibility for 2 additional bedrooms or home office and bedroom, while the full walkout basement offers endless potential for expansion, recreation, or additional living space. rare blend of comfort, craftsmanship, and unforgettable views. If wanting more land...Additional Acreage can be purchased with the Home.
Active
$999,000
2852 New Hwy #7, Santa Fe, TN 38482
4beds
3,141sqft
Single Family Residence, Residential
Built in 2007
5.04 Acres Lot
$-- Zestimate®
$318/sqft
$-- HOA
What's special
Full walkout basementQuartz countertopsSpa-inspired bathroomsFully tiled walk-in showersSoaking tub
- 16 days |
- 451 |
- 15 |
Likely to sell faster than
Zillow last checked:
Listing updated:
Listed by:
Brent Thompson 615-207-3305,
Tim Thompson Premier REALTORS 615-790-8884
Source: RealTracs MLS as distributed by MLS GRID,MLS#: 3261231
Facts & features
Interior
Bedrooms & bathrooms
- Bedrooms: 4
- Bathrooms: 3
- Full bathrooms: 3
- Main level bedrooms: 3
Bedroom 1
- Features: Full Bath
- Level: Full Bath
- Area: 280 Square Feet
- Dimensions: 20x14
Bedroom 2
- Features: Extra Large Closet
- Level: Extra Large Closet
- Area: 143 Square Feet
- Dimensions: 13x11
Bedroom 3
- Features: Extra Large Closet
- Level: Extra Large Closet
- Area: 121 Square Feet
- Dimensions: 11x11
Primary bathroom
- Features: Double Vanity
- Level: Double Vanity
Dining room
- Features: Formal
- Level: Formal
- Area: 182 Square Feet
- Dimensions: 14x13
Other
- Features: Other
- Level: Other
- Area: 196 Square Feet
- Dimensions: 14x14
Kitchen
- Features: Eat-in Kitchen
- Level: Eat-in Kitchen
- Area: 414 Square Feet
- Dimensions: 23x18
Living room
- Area: 336 Square Feet
- Dimensions: 21x16
Other
- Features: Utility Room
- Level: Utility Room
Other
- Features: Office
- Level: Office
- Area: 196 Square Feet
- Dimensions: 14x14
Recreation room
- Features: Second Floor
- Level: Second Floor
- Area: 546 Square Feet
- Dimensions: 39x14
Heating
- Central
Cooling
- Central Air
Appliances
- Included: Built-In Electric Oven, Built-In Electric Range, Dishwasher, Disposal, Microwave
Features
- Air Filter, Entrance Foyer, Extra Closets
- Flooring: Wood, Tile
- Basement: Exterior Entry,Unfinished
- Number of fireplaces: 1
- Fireplace features: Living Room
Interior area
- Total structure area: 3,141
- Total interior livable area: 3,141 sqft
- Finished area above ground: 3,141
Property
Parking
- Total spaces: 3
- Parking features: Attached/Detached
- Garage spaces: 3
Features
- Levels: Two
- Stories: 2
- Patio & porch: Deck, Covered, Porch
- Has view: Yes
- View description: Valley
Lot
- Size: 5.04 Acres
- Dimensions: 5.04
Details
- Parcel number: 03300600000
- Special conditions: Standard
- Other equipment: Air Purifier
Construction
Type & style
- Home type: SingleFamily
- Property subtype: Single Family Residence, Residential
Materials
- Brick
Condition
- New construction: No
- Year built: 2007
Utilities & green energy
- Sewer: Septic Tank
- Water: Private
- Utilities for property: Water Available
Community & HOA
HOA
- Has HOA: No
Location
- Region: Santa Fe
Financial & listing details
- Price per square foot: $318/sqft
- Tax assessed value: $457,600
- Annual tax amount: $1
- Date on market: 7/6/2026
Estimated market value
Not available
Estimated sales range
Not available
Not available
Price history
| Date | Event | Price |
|---|---|---|
| 7/6/2026 | Listed for sale | $999,000+8.1%$318/sqft |
Source:  RealTracs MLS as distributed by MLS GRID #3261231 Report a problem RealTracs MLS as distributed by MLS GRID #3261231 Report a problem | ||
| 6/12/2026 | Listing removed | $924,000$294/sqft |
Source: RealTracs MLS as distributed by MLS GRID #3183122 Report a problem | ||
| 6/2/2026 | Price change | $924,000-2.6%$294/sqft |
Source: RealTracs MLS as distributed by MLS GRID #3183122 Report a problem | ||
| 5/18/2026 | Price change | $949,000-2.6%$302/sqft |
Source: RealTracs MLS as distributed by MLS GRID #3183122 Report a problem | ||
| 5/8/2026 | Price change | $974,000-2.5%$310/sqft |
Source: RealTracs MLS as distributed by MLS GRID #3183122 Report a problem | ||
| 4/27/2026 | Listed for sale | $999,000-4.8%$318/sqft |
Source: RealTracs MLS as distributed by MLS GRID #3183122 Report a problem | ||
| 4/20/2026 | Listing removed | $1,049,000$334/sqft |
Source: RealTracs MLS as distributed by MLS GRID #3158664 Report a problem | ||
| 4/8/2026 | Price change | $1,049,000-4.5%$334/sqft |
Source: RealTracs MLS as distributed by MLS GRID #3158664 Report a problem | ||
| 3/24/2026 | Price change | $1,099,000-4.4%$350/sqft |
Source: RealTracs MLS as distributed by MLS GRID #3158664 Report a problem | ||
| 3/2/2026 | Price change | $1,149,000-4.3%$366/sqft |
Source: RealTracs MLS as distributed by MLS GRID #3137877 Report a problem | ||
| 2/12/2026 | Price change | $1,200,000-5.5%$382/sqft |
Source: RealTracs MLS as distributed by MLS GRID #3117025 Report a problem | ||
| 1/30/2026 | Listed for sale | $1,270,000+124.8%$404/sqft |
Source: RealTracs MLS as distributed by MLS GRID #3117025 Report a problem | ||
| 4/24/2025 | Sold | $565,000-9.6%$180/sqft |
Source: RealTracs MLS as distributed by MLS GRID #2743766 Report a problem | ||
| 2/28/2025 | Contingent | $624,900$199/sqft |
Source: RealTracs MLS as distributed by MLS GRID #2743766 Report a problem | ||
| 11/18/2024 | Price change | $624,900-3.8%$199/sqft |
Source: RealTracs MLS as distributed by MLS GRID #2743766 Report a problem | ||
| 10/3/2024 | Listed for sale | $649,900+113.2%$207/sqft |
Source: RealTracs MLS as distributed by MLS GRID #2743766 Report a problem | ||
| 12/20/2016 | Sold | $304,900-4.7%$97/sqft |
Source: Public Record Report a problem | ||
| 10/19/2016 | Price change | $319,900-3%$102/sqft |
Source: RE/MAX Elite #1756976 Report a problem | ||
| 8/15/2016 | Listed for sale | $329,900+2343.7%$105/sqft |
Source: RE/MAX Elite #1756976 Report a problem | ||
| 3/17/2006 | Sold | $13,500+35%$4/sqft |
Source: Public Record Report a problem | ||
| 6/25/2001 | Sold | $10,000-92.8%$3/sqft |
Source: Public Record Report a problem | ||
| 4/28/2000 | Sold | $138,120+294.6%$44/sqft |
Source: Public Record Report a problem | ||
| 8/21/1996 | Sold | $35,000$11/sqft |
Source: Public Record Report a problem | ||
Public tax history
| Year | Property taxes | Tax assessment |
|---|---|---|
| 2025 | $2,185 | $114,400 |
| 2024 | $2,185 | $114,400 |
| 2023 | $2,185 | $114,400 |
| 2022 | $2,185 +12.5% | $114,400 +31.8% |
| 2021 | $1,942 | $86,825 |
| 2020 | $1,942 | $86,825 |
| 2019 | $1,942 | $86,825 |
| 2018 | $1,942 -2.9% | $86,825 +22.2% |
| 2017 | $2,000 | $71,050 |
| 2016 | $2,000 +7.4% | $71,050 |
| 2015 | $1,862 | $71,050 |
| 2014 | $1,862 | $71,050 |
| 2013 | -- | $71,050 +1.3% |
| 2012 | $1,821 0% | $70,125 0% |
| 2011 | $1,821 | $70,134 |
| 2010 | $1,821 | $70,134 |
| 2009 | -- | $70,134 +5.7% |
| 2008 | $1,658 +10.1% | $66,335 +10.1% |
| 2007 | $1,506 +1284.6% | $60,232 +1284.6% |
| 2006 | $109 +8.1% | $4,350 +24.9% |
| 2005 | $101 +5.9% | $3,482 |
| 2004 | $95 | $3,482 |
| 2002 | $95 | $3,482 |
| 2001 | -- | $3,482 -73% |
| 2000 | -- | $12,905 |
Find assessor info on the county website
Monthly payment
Est. payment
Payment breakdown
Explore the cost of this home by adjusting the details. Changes won't be saved.Climate risks
Neighborhood: 38482
Getting around
0 / 100
Car-DependentNearby schools
GreatSchools rating
- 8/10Santa Fe Unit SchoolGrades: PK-12Distance: 0.9 mi
Schools provided by the listing agent
- Elementary: Santa Fe Unit School
- Middle: Santa Fe Unit School
- High: Santa Fe Unit School
Source: RealTracs MLS as distributed by MLS GRID. This data may not be complete. We recommend contacting the local school district to confirm school assignments for this home.
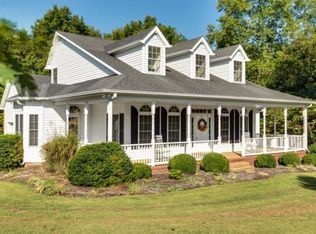
- $754,70012.26 Acres2851 New Hwy #7, Santa Fe, TN 38482Off Market
- $183,000-- bd-- ba-- sqftFly Rd, Santa fe, TN 38482Sold
- $515,00021 Acres1 Fly Rd LOT 1, Santa Fe, TN 38482Sold

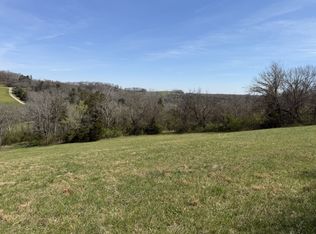
- $390,00012 Acres12 Fly Rd, Santa Fe, TN 38482Lot/Land
- $473,000-- bd1 ba1.9k sqft2821 New Hwy #7, Santa Fe, TN 38482Off Market
- $460,00024.95 Acres0 Fly Rd, Santa Fe, TN 38482Sold
- $556,900-- bd1 ba1.5k sqft2848 New Hwy #7, Santa Fe, TN 38482Off Market
- $1,525,0005 bd4 ba3.6k sqft2932 New Hwy #7, Columbia, TN 38401Sold
A local agent can set up tours, give advice and negotiate with sellers.
Similar homes
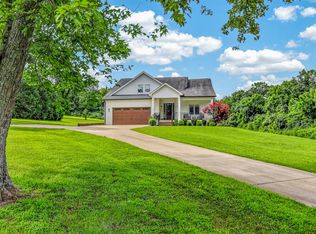
- $995,0003 bd4 ba3.3k sqft1089 Old Williamsport Pike, Columbia, TN 38401For Sale
 MLS ID #3271998, Drew Hendry. RealTracs MLS as distributed by MLS GRID
 - $899,0003 bd3 ba2.4k sqft3352 R O Peach Rd, Columbia, TN 38401For Sale
 MLS ID #3232848, Taylor Wilson. RealTracs MLS as distributed by MLS GRID
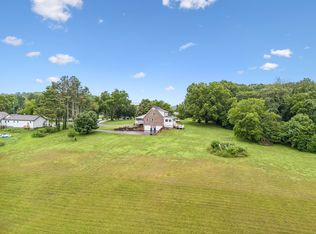
 - $999,9993 bd3 ba1.9k sqft2758 Standing Oak Dr, Thompsons Station, TN 37179For Sale
 MLS ID #3243253, Colby Jordan. RealTracs MLS as distributed by MLS GRID
 - $998,0004 bd4 ba3k sqft745 Fountainwood Blvd, Franklin, TN 37064For Sale
 MLS ID #3285661, Lori Stucki. RealTracs MLS as distributed by MLS GRID
 - $699,9003 bd3 ba2.6k sqft6421 Yeatman Ln, Columbia, TN 38401For SaleMLS ID #3298477, Kerry Harris. RealTracs MLS as distributed by MLS GRID
- $869,0004 bd4 ba3.7k sqft1404 Brook Dr, Columbia, TN 38401For SaleMLS ID #3232950, Leigh Gillig. RealTracs MLS as distributed by MLS GRID
- $884,9004 bd3 ba3.2k sqft1830 Popes Chapel Rd, Thompsons Station, TN 37179For SaleMLS ID #3159894, Kennette Sweeney. RealTracs MLS as distributed by MLS GRID
- $1,085,0003 bd3 ba3.8k sqft3400 Cobblestone Mills Rd, Spring Hill, TN 37174For SaleMLS ID #3215807, Olivia Shaffer. RealTracs MLS as distributed by MLS GRID
- $699,9904 bd3 ba2.3k sqft1074 Talon Dr, Columbia, TN 38401For SaleMLS ID #3214360, David Alan Fountain, ABR®, CNE®, CRS®, SRS®, CLE®. RealTracs MLS as distributed by MLS GRID
- $999,0003 bd4 ba3.9k sqft2641 Buckner Rd, Thompsons Station, TN 37179For SaleMLS ID #3184630, Amber Bain. RealTracs MLS as distributed by MLS GRID
- $869,0002 bd3 ba2.3k sqft7575 King Rd, Fairview, TN 37062For SaleMLS ID #3201376, Michele Davis ,Broker CRS. RealTracs MLS as distributed by MLS GRID
- $999,0004 bd4 ba3.6k sqft8009 Brightwater Way, Spring Hill, TN 37174For SaleMLS ID #3182762, Kim Song. RealTracs MLS as distributed by MLS GRID
- $1,050,0004 bd4 ba3.2k sqft739 Willowsprings Blvd, Franklin, TN 37064For SaleMLS ID #3276545, Patricia (Trish) Myatt. RealTracs MLS as distributed by MLS GRID
- $797,0004 bd3 ba4.1k sqft1106 Roseland Dr, Columbia, TN 38401For SaleMLS ID #3242407, Suzan Hindman. RealTracs MLS as distributed by MLS GRID
- $825,0004 bd5 ba3.9k sqft2080 Nashville Hwy, Columbia, TN 38401For SaleMLS ID #3145654, Jessica Agostino. RealTracs MLS as distributed by MLS GRID
- $825,0004 bd3 ba3.2k sqft670 Northridge Rd, Columbia, TN 38401For SaleMLS ID #3072731, Olivia Shaffer. RealTracs MLS as distributed by MLS GRID
- $1,195,0004 bd3 ba3.2k sqft1455 Mapleash Ave, Columbia, TN 38401For SaleMLS ID #3231322, Evelyn O'Neill. RealTracs MLS as distributed by MLS GRID
- $684,5004 bd2 ba2.2k sqft2525 Williamsport Pike, Columbia, TN 38401For SaleMLS ID #3182187, Sybil McKee Davis. RealTracs MLS as distributed by MLS GRID
- $839,0003 bd3 ba1.6k sqft7687 Pewitt Rd, Franklin, TN 37064For SaleMLS ID #3216799, Tricia Summers. RealTracs MLS as distributed by MLS GRID
- $649,0003 bd2 ba2.9k sqft7211 Grammar Dr, Fairview, TN 37062For SaleMLS ID #3288430, Lisa Landyn. RealTracs MLS as distributed by MLS GRID
