Skip main navigation
Off market
  • $570,200

    2852 No Oaks, Fitchburg, WI 53711

    5beds
    2,728sqft
    Single Family Residence
    Built in 2018
    6,534 Square Feet Lot
    $570,200 Zestimate®
    $209/sqft
    $3,996 Estimated rent

    Home value

    $570,200

    $542,000 - $599,000

    $3,996/mo

    Zestimate® history
    Loading
    Loading...

    Owner options

    List your home for rent

    $3,996/mo

    Rent Zestimate®

    Find your next renter with Zillow Rental Manager. Plus, with online applications, you can quickly screen prospective tenants – for free.

    Learn more

    $3,996/mo

    Rent Zestimate®

    Refinance and save

    $3,114/mo

    Est. payment

    Refinancing to a lower rate could help reduce your monthly payments and save thousands over the life of the loan.

    See today's rates

    $3,114/mo

    Est. payment

    Explore your selling options

    Work with a Zillow partner agent

    Leverage their expertise and Zillow's premium Showcase listings to get your home seen by more buyers.

    Get started

    List with your own agent

    Get your home in front of millions of buyers by listing it on Zillow.

    Learn how to do it

    Sell it yourself

    Take full control of how buyers see your home on Zillow by listing For Sale by Owner (FSBO).

    List your home

    What's special

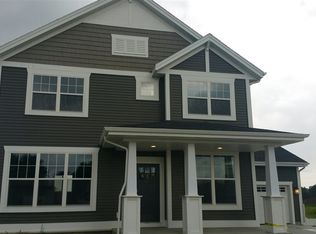
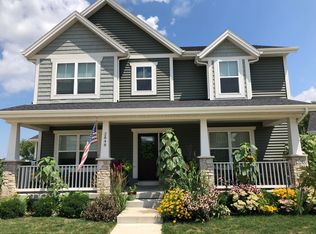
    Beautiful pond and greenspace views from this meticulously maintained home that's better than new. This Cezanne plan from Tim O'Brien Homes features an open concept design with tons of natural light, main level living room with gas FP and sliding glass doors which lead to a brick paver patio, plus dining area, office/den, and laundry room. Modern kitchen with SS appliances, large island, walk-in pantry, and solid surface counters. On the upper level you'll find four spacious bedrooms including the primary suite. Head downstairs to the newly finished basement just completed this year with an additional bedroom, family room, and full bathroom. Still plenty of storage for everything you need in the backroom. Close to bus stop, bike path, Oregon Schools, and a quick drive to downtown Madison!

    This property is off market, which means it's not currently listed for sale or rent on Zillow. This may be different from what's available on other websites or public sources.

    Zillow last checked:

    Listing updated:

    Listed by:

    Chris Ziegler,

    Redfin Corporation

    Bought with:

    Home Team4u

    Stark Company, REALTORS

    Source: SCWMLS,MLS#: 1912306

    Facts & features

    Interior

    Bedrooms & bathrooms
    • Bedrooms: 5
    • Bathrooms: 4
    • Full bathrooms: 3
    • 1/2 bathrooms: 1
    • Main level bathrooms: 1
    Primary bedroom
    • Level: Upper
    • Area: 196
    • Dimensions: 14 x 14
    Bedroom 2
    • Level: Upper
    • Area: 154
    • Dimensions: 14 x 11
    Bedroom 3
    • Level: Upper
    • Area: 150
    • Dimensions: 15 x 10
    Bedroom 4
    • Level: Upper
    • Area: 110
    • Dimensions: 11 x 10
    Bedroom 5
    • Level: Lower
    • Area: 165
    • Dimensions: 15 x 11
    Family room
    • Area: 256
    • Dimensions: 16 x 16
    Kitchen
    • Features: Breakfast Bar, Dishwasher, Disposal, Kitchen Island, Microwave, Range/Oven, Refrigerator
    • Level: Main
    • Area: 169
    • Dimensions: 13 x 13
    Living room
    • Level: Main
    • Area: 256
    • Dimensions: 16 x 16
    Heating
    • Forced Air
    Cooling
    • Central Air
    Appliances
    • Included: Washer, Dryer, Water Softener Included
    Features
    • Walk-In Closet(s), Den/Office
    • Basement: Finished,Full,Full Size Windows/Exposed
    • Has fireplace: No
    Interior area
    • Total structure area: 2,728
    • Total interior livable area: 2,728 sqft
    • Finished area above ground: 2,072

    Property

    Parking
    • Total spaces: 2
    • Parking features: 2 car, Attached
    • Attached garage spaces: 2
    • Has uncovered spaces: Yes
    Features
    • Levels: Two
    • Stories: 2
    • Patio & porch: Patio
    Lot
    • Size: 6,534 Square Feet
    • Features: Adjacent park/public land, Near Public Transit, Sidewalk
    Details
    • Parcel number: 060911156052
    • Zoning: RES

    Construction

    Type & style
    • Home type: SingleFamily
    • Architectural style: Colonial
    • Property subtype: Single Family Residence
    Materials
    • Vinyl Siding, Wood Siding
    Condition
    • Year built: 2018
    Details
    • Builder name: Tim O'brien Homes

    Utilities & green energy

    • Sewer: Public Sewer
    • Water: Public
    • Utilities for property: Cable Available, Internet - Cable

    Community & HOA

    Community
    • Subdivision: Uptown Village
    Location
    • Region: Fitchburg

    Financial & listing details

    • Price per square foot: $209/sqft
    • Tax assessed value: $389,700
    • Annual tax amount: $7,673
    • Date on market: 6/8/2026
    • Listing terms: Arms Length
    • Inclusions: Range/oven, refrigerator, microwave, dishwasher, washer, dryer, water softener, all window coverings
    • Exclusions: Sellers personal property

    Price history

    DateEventPrice
    8/25/2021Sold$452,000+20.2%$166/sqft
    Source: SCWMLS #1912306 Report a problem
    3/2/2018Sold$375,951$138/sqft
    Source: SCWMLS #1825981 Report a problem

    Public tax history

    Tax history is unavailable.

    Neighborhood: 53711

    Nearby schools

    GreatSchools rating
    Schools provided by the listing agent
    • Elementary: Forest Edge
    • Middle: Oregon
    • High: Oregon
    • District: Oregon

    Source: SCWMLS. This data may not be complete. We recommend contacting the local school district to confirm school assignments for this home.

    Get a cash offer in 3 minutes
    Find out how much your home could sell for in as little as 3 minutes with a no-obligation cash offer.
    Estimated market value
    $570,200
    Get a cash offer in 3 minutes
    Find out how much your home could sell for in as little as 3 minutes with a no-obligation cash offer.
    Estimated market value
    $570,200