Skip main navigation
Sold for $510,000
  • $510,000

    2852 Portobello Ct, Waldorf, MD 20603

    4beds
    3,170sqft
    Single Family Residence
    Built in 1998
    0.35 Acres Lot
    $504,800 Zestimate®
    $161/sqft
    $4,076 Estimated rent

    Home value

    $504,800

    $464,000 - $550,000

    $4,076/mo

    Zestimate® history
    Loading
    Loading...

    Owner options

    List your home for rent

    $4,076/mo

    Rent Zestimate®

    Find your next renter with Zillow Rental Manager. Plus, with online applications, you can quickly screen prospective tenants – for free.

    Learn more

    $4,076/mo

    Rent Zestimate®

    Refinance and save

    $3,338/mo

    Est. payment

    Refinancing to a lower rate could help reduce your monthly payments and save thousands over the life of the loan.

    See today's rates

    $3,338/mo

    Est. payment

    Explore your selling options

    Work with a Zillow partner agent

    Leverage their expertise and Zillow's premium Showcase listings to get your home seen by more buyers.

    Get started

    List with your own agent

    Get your home in front of millions of buyers by listing it on Zillow.

    Learn how to do it

    Sell it yourself

    Take full control of how buyers see your home on Zillow by listing For Sale by Owner (FSBO).

    List your home

    What's special

    Automatic openerBeautiful turned staircaseSpacious walk-in closetTwo-car garageSitting areaBrick paver patioHardwood foyer
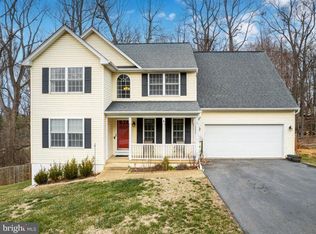
    Welcome to this fantastic Colonial with a two-car garage located in Western Waldorf for easy commute to Washington DC or Virginia. The home has been freshly painted throughout and features all-new flooring, creating a clean and updated interior from top to bottom. The inviting covered front porch with brick paver flooring and steps offers a warm welcome and a peaceful spot to relax. Step inside to a hardwood foyer and a beautiful turned staircase. French doors lead to a main-level office with crown molding and hardwood floors—perfect for working from home. The open family room features a large picture window, transom, ceiling fan, and new LVP flooring that flows seamlessly into the spacious kitchen. You’ll appreciate the generous cabinet space with pull-out drawers, recessed lighting, an island, and a charming breakfast nook with built-in window bench seating. A two-door pantry connects the kitchen to the adjacent spaces, and nearby, the laundry room includes a utility sink, full-size washer and dryer, and gas hot water heater. The formal dining room is positioned just off the kitchen and features a bay window, chair rail, crown molding, hardwood flooring, and a decorative chandelier with a ceiling medallion—perfect for hosting guests or enjoying formal meals. Upstairs, the owner’s suite is a true retreat with a vaulted ceiling, ceiling fan, and sitting area with three windows that provide an abundance of natural light. The spacious walk-in closet includes an organizer system and a pocket door. The ensuite bath offers tile flooring, a jetted soaking tub, a step-in shower, and extra built-in storage cabinetry. Two additional bedrooms and a second full bath complete the upper level. The fully finished walkout basement expands your living space with a large recreation room, a third full bathroom, and two versatile bonus rooms. One can serve as a second office or fourth bedroom (no window), while the other is ideal for a media room, home gym, or hobby space. A double-door closet provides additional storage. Exterior highlights include a brick paver patio, brick paver stairs and walkway, a brick retaining wall, vinyl siding, floodlights, a shed, and double-hung windows throughout. The extended driveway offers parking for up to 4 vehicles, and the two-car garage includes an automatic opener and pull-down attic stairs. Simply a must see.

    Zillow last checked:

    Listing updated:

    Listed by:

    Frank Mcknew 240-213-9606,

    RE/MAX Realty Group

    Bought with:

    Brian Crayton, 647537

    CENTURY 21 Envision

    Source: Bright MLS,MLS#: MDCH2046216MLS Logo

    Facts & features

    Interior

    Bedrooms & bathrooms
    • Bedrooms: 4
    • Bathrooms: 4
    • Full bathrooms: 3
    • 1/2 bathrooms: 1
    • Main level bathrooms: 1
    Rooms
    • Room types: Dining Room, Kitchen, Family Room, Breakfast Room, Laundry, Office, Recreation Room, Media Room
    Breakfast room
    • Level: Main
    Dining room
    • Level: Main
    Family room
    • Level: Main
    Kitchen
    • Level: Main
    Laundry
    • Level: Main
    Media room
    • Level: Lower
    Office
    • Level: Main
    Recreation room
    • Level: Lower
    Heating
    • Forced Air, Natural Gas
    Cooling
    • Ceiling Fan(s), Central Air, Electric
    Appliances
    • Included: Dryer, Washer, Dishwasher, Exhaust Fan, Disposal, Microwave, Refrigerator, Ice Maker, Cooktop, Gas Water Heater
    • Laundry: Main Level, Laundry Room
    Features
    • Ceiling Fan(s), Crown Molding, Chair Railings, Dining Area, Family Room Off Kitchen, Breakfast Area, Recessed Lighting, Walk-In Closet(s), Bathroom - Tub Shower, Bathroom - Walk-In Shower, Open Floorplan, Formal/Separate Dining Room, Pantry, Primary Bath(s), Cathedral Ceiling(s)
    • Flooring: Hardwood, Carpet, Luxury Vinyl, Wood
    • Doors: Storm Door(s), French Doors
    • Windows: Screens, Bay/Bow, Double Hung, Double Pane Windows, Window Treatments
    • Basement: Finished,Walk-Out Access
    • Has fireplace: No
    Interior area
    • Total structure area: 3,170
    • Total interior livable area: 3,170 sqft
    • Finished area above ground: 2,020
    • Finished area below ground: 1,150

    Property

    Parking
    • Total spaces: 6
    • Parking features: Garage Faces Front, Attached, Driveway
    • Attached garage spaces: 2
    • Uncovered spaces: 4
    Accessibility
    • Accessibility features: Accessible Entrance
    Features
    • Levels: Three
    • Stories: 3
    • Patio & porch: Porch, Patio
    • Pool features: None
    • Has spa: Yes
    • Spa features: Bath
    Lot
    • Size: 0.35 Acres
    Details
    • Additional structures: Above Grade, Below Grade
    • Parcel number: 0906241832
    • Zoning: WCD
    • Special conditions: Standard

    Construction

    Type & style
    • Home type: SingleFamily
    • Architectural style: Colonial
    • Property subtype: Single Family Residence
    Materials
    • Vinyl Siding
    • Foundation: Other
    • Roof: Architectural Shingle,Asphalt
    Condition
    • Very Good
    • New construction: No
    • Year built: 1998

    Utilities & green energy

    • Sewer: Public Sewer
    • Water: Public

    Community & HOA

    Community
    • Subdivision: Cartagena Highlands
    HOA
    • Has HOA: Yes
    • HOA fee: $175 monthly
    Location
    • Region: Waldorf

    Financial & listing details

    • Price per square foot: $161/sqft
    • Tax assessed value: $449,200
    • Annual tax amount: $5,645
    • Date on market: 8/17/2025
    • Listing agreement: Exclusive Right To Sell
    • Ownership: Fee Simple

    Price history

    DateEventPrice
    8/29/2025Sold$510,000-1.9%$161/sqft
    Source: Bright MLS #MDCH2046216 Report a problem
    8/17/2025Pending sale$519,900$164/sqft
    Source: Bright MLS #MDCH2046216 Report a problem
    8/17/2025Listed for sale$519,900-1.9%$164/sqft
    Source: Bright MLS #MDCH2046216 Report a problem
    7/22/2025Contingent$530,000+1.9%$167/sqft
    Source: Bright MLS #MDCH2045318 Report a problem
    7/17/2025Price change$519,900-1.9%$164/sqft
    Source: Bright MLS #MDCH2045318 Report a problem
    6/13/2025Listed for sale$530,000+161%$167/sqft
    Source: Bright MLS #MDCH2043560 Report a problem
    11/6/1998Sold$203,027$64/sqft
    Source: Public Record Report a problem

    Public tax history

    YearProperty taxesTax assessment
    2025$6,307 +8.6%$449,200 +8.6%
    2024$5,809 +22.7%$413,567 +9.4%
    2023$4,736 +24.4%$377,933 +10.4%
    2022$3,806 -9.9%$342,300 +1.5%
    2021$4,224 +1.6%$337,100 +1.6%
    2020$4,159 -3.3%$331,900 +1.6%
    2019$4,303 +3.4%$326,700 +3.4%
    2018$4,162 +3.5%$316,000 +3.5%
    2017$4,021 +15.9%$305,300 +3.6%
    2016$3,470 $294,600 +0.7%
    2015$3,470 $292,467 +0.7%
    2014$3,470 $290,333 +0.7%
    2013-- $288,200
    2012-- $288,200
    2011-- $288,200 -29.2%
    2010-- $407,020 +6.9%
    2009-- $380,616 +7.5%
    2008-- $354,213 +8.1%
    2007-- $327,810 +15.9%
    2006-- $282,910 +18.9%
    2005-- $238,010 +23.3%
    2004-- $193,110 +3%
    2003-- $187,436 +3.1%
    2002-- $181,763 +3.2%
    2001-- $176,090
    Find assessor info on the county website

    Neighborhood: 20603

    Nearby schools

    GreatSchools rating
    Schools provided by the listing agent
    • High: North Point
    • District: Charles County Public Schools

    Source: Bright MLS. This data may not be complete. We recommend contacting the local school district to confirm school assignments for this home.

    Get a cash offer in 3 minutes
    Find out how much your home could sell for in as little as 3 minutes with a no-obligation cash offer.
    Estimated market value
    $504,800
    Get a cash offer in 3 minutes
    Find out how much your home could sell for in as little as 3 minutes with a no-obligation cash offer.
    Estimated market value
    $504,800