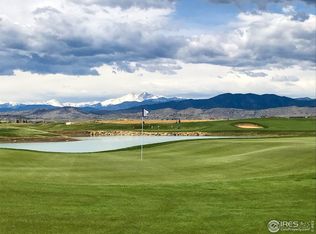
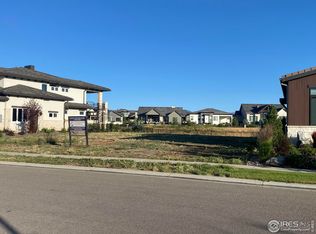
Seize this rare opportunity-an exquisite, HOA approved, and shovel-ready custom home lot and design by renowned architect David Hueter in the prestigious Heron Lakes community. Home design features 4-bedroom + study, 5-bathroom residence with an open floor plan, abundant natural light, and breathtaking views.Situated on a prime, flat lot backing to Hole #13 of the TPC Golf Course, this home offers seamless luxury and functionality. Enjoy world-class amenities, including a clubhouse with a gourmet restaurant, a resort-style pool, fitness center, scenic walking trails, and lake access for motorized and non-motorized watercraft.Don't miss this exceptional pre-sale opportunity! Contact us today.
New construction
$449,500
2852 Potomac Ct, Berthoud, CO 80513
4beds
5baths
10,652Square Feet
Unimproved Land
Built in 2026
10,652 Square Feet Lot
$-- Zestimate®
$90/sqft
$-- HOA
What's special
Prime flat lotScenic walking trails
- 514 days
- 429
- 27
Zillow last checked:
Listing updated:
Listed by:
Andrew Rauch 970-284-3200,
FR Properties Ltd
Source: IRES as distributed by MLS GRID,MLS#: 1030121
Facts & features
Interior
Bedrooms & bathrooms
- Bedrooms: 4
- Bathrooms: 5
Interior area
- Total structure area: 5,009
- Total interior livable area: 5,009 sqft
Property
Lot
- Size: 10,652 Square Feet
- Features: Cul-De-Sac, Level, On Golf Course, Near Golf Course, Paved, Curbs, Gutters, Sidewalks
Details
- Parcel number: R1661699
- Zoning: RES
- Special conditions: Private Owner,Builder
Utilities & green energy
- Electric: PVREA
- Gas: XCEL
- Sewer: Public Sewer
- Water: City
- Utilities for property: Natural Gas Available, Electricity Available, Cable Available, High Speed Avail
Community & HOA
Community
- Features: Clubhouse, Pool, Fitness Center, Trail(s)
- Subdivision: Heron Lakes 3rd Filing
HOA
- Has HOA: No
Location
- Region: Berthoud
Financial & listing details
- Price per square foot: $90/sqft
- Annual tax amount: $13,448
- Date on market: 4/3/2025
- Listing terms: Cash,Conventional
- Electric utility on property: Yes
- Road surface type: Asphalt
Estimated market value
Not available
Estimated sales range
Not available
Not available
Price history
| Date | Event | Price |
|---|---|---|
| 4/3/2025 | Listed for sale | $449,500+28.4%$90/sqft |
Source:  REcolorado as distributed by MLS GRID #IR1030121 Report a problem REcolorado as distributed by MLS GRID #IR1030121 Report a problem | ||
| 11/27/2024 | Sold | $350,000-5.4%$70/sqft |
Source:  IRES as distributed by MLS GRID #1007130 Report a problem IRES as distributed by MLS GRID #1007130 Report a problem | ||
| 4/14/2024 | Listed for sale | $369,900+34.5%$74/sqft |
Source: IRES as distributed by MLS GRID #1007130 Report a problem | ||
| 5/6/2021 | Sold | $275,000$55/sqft |
Source: IRES as distributed by MLS GRID #925219 Report a problem | ||
Public tax history
Tax history is unavailable.
Monthly payment
Est. payment
Payment breakdown
Explore the cost of this home by adjusting the details. Changes won't be saved.Climate risks
Neighborhood: 80513
Nearby schools
Schools provided by the listing agent
- Elementary: Carrie Martin
- Middle: Bill Reed
- High: Thompson Valley
Source: IRES as distributed by MLS GRID. This data may not be complete. We recommend contacting the local school district to confirm school assignments for this home.
Similar homes
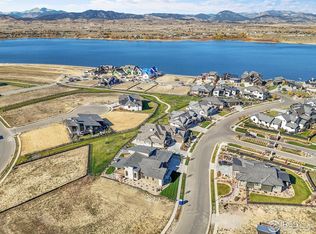
- $385,0009,100 sqft2766 Heron Lakes Pkwy, Berthoud, CO 80513Lot/Land
 MLS ID #1012769, Jace Thorpe, Better Homes and Gardens Real Estate - Neuhaus. IRES as distributed by MLS GRID
 - $574,9000.33 acres2743 Heron Lakes Pkwy, Berthoud, CO 80513Lot/Land
 MLS ID #1062024, Kathleen Gruman, RE/MAX Alliance-Loveland. IRES as distributed by MLS GRID
 - $369,20010,400 sqft2672 Bluewater Rd, Berthoud, CO 80513Lot/Land
 MLS ID #1050004, Brian Terry, Bosch Real Estate Group, LLC. IRES as distributed by MLS GRID
 - $425,0000.42 acres2682 Southwind Rd, Berthoud, CO 80513Lot/Land
 MLS ID #1066137, Mary Rust, Real. IRES as distributed by MLS GRID
 - $498,4000.37 acres2635 Southwind Rd, Berthoud, CO 80513Lot/LandMLS ID #1049819, Brian Terry, Bosch Real Estate Group, LLC. IRES as distributed by MLS GRID
- $350,0008.3 acres3613 W County Road 8, Berthoud, CO 80513Lot/LandMLS ID #1067190, Ian Johnston, NoCo Flex Real Estate. IRES as distributed by MLS GRID
- $550,0002.12 acres2258 1st St, Berthoud, CO 80513Lot/LandMLS ID #1041290, Nathan Klein, LC Real Estate Group, LLC. IRES as distributed by MLS GRID
- $600,00035 acres0 Beverly Dr, Berthoud, CO 80513Lot/LandMLS ID #1025646, Steve Hilde, Brokerage Professionals, LLC. IRES as distributed by MLS GRID
- $430,00035.25 acres14 Rocky Mountain Road, Loveland, CO 80538Lot/Land
 MLS ID #7173202, Melinda Nassar, Compass Colorado, LLC - Boulder. REcolorado as distributed by MLS GRID
 - $525,0002 acres0 Levity Way, Berthoud, CO 80513Lot/LandMLS ID #1063043, Christine Torres, RE/MAX Alliance-Loveland. IRES as distributed by MLS GRID
- $255,0009,583 sqft1346 Burt Ave, Berthoud, CO 80513Lot/LandMLS ID #1052079, Dennis Schick, RE/MAX Alliance-FTC South. IRES as distributed by MLS GRID
- $255,00010,019 sqft1345 Eliza Ave, Berthoud, CO 80513Lot/LandMLS ID #1052078, Dennis Schick, RE/MAX Alliance-FTC South. IRES as distributed by MLS GRID
- $279,5001.13 acres12910 Woodridge Dr, Longmont, CO 80504Lot/LandMLS ID #1067212, Shana Morgan, NorthStar Realty of Colorado. IRES as distributed by MLS GRID
- $575,0002 acres0 Cadence Ct, Berthoud, CO 80513Lot/LandMLS ID #1063044, Christine Torres, RE/MAX Alliance-Loveland. IRES as distributed by MLS GRID
- $230,0000.36 acres2252 S Colorado Ave, Loveland, CO 80537Lot/LandMLS ID #1055192, Paul Jansen, Realty One Group Fourpoints. IRES as distributed by MLS GRID
- $365,0004 acres6819 W County Road 18, Loveland, CO 80537Lot/LandMLS ID #1060654, Daniel Brunk, Hayden Outdoors - Windsor. IRES as distributed by MLS GRID
- $595,00040 acresTBD Blue Mountain Trail, Longmont, CO 80503Lot/LandMLS ID #1066129, Derek Andersen, Andersen Real Estate. IRES as distributed by MLS GRID
- $495,0001.03 acres5053 W County Road 20, Loveland, CO 80537Lot/LandMLS ID #1059596, Wayne Lewis, LC Real Estate Group, LLC. IRES as distributed by MLS GRID
- $600,0002 acresRodney Ln, Berthoud, CO 80513Lot/LandMLS ID #1030974, Tyler Robbins, eXp Realty - Hub. IRES as distributed by MLS GRID
- $550,0005.02 acres0 Lucky Ln, Berthoud, CO 80513Lot/LandMLS ID #983801, Steve Hilde, Brokerage Professionals, LLC. IRES as distributed by MLS GRID
