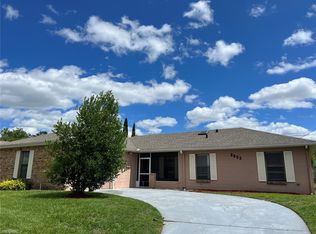
Completely renovated 4-bedroom, 3-bathroom home, plus an office/den/playroom. The gourmet kitchen boasts brand-new, soft-close real wood cabinets with lots of drawers, quartz countertops with a waterfall edge, and high end modern appliances, including a built-in oven, built-in microwave, induction cook-top, dishwasher, and fingerprint-resistant refrigerator. The kitchen also features a reach-in pantry and a bar seating area, and contemporary lighting. The First Primary bedroom has a generous walk-in closet and an en-suite bathroom featuring a walk-in shower, a double vanity, and a Toto toilet. Additionally, this home has a second Primary large bedroom with an en-suite bathroom. The large open modern living room boasts a cozy fireplace, while the formal dining room provides an elegant space for hosting. Two more bedrooms and an office/den/playroom offer flexibility for various needs. The home has numerous updates. The roof was replaced in 2020, and the A/C units were both replaced in 2023 and 2020. A brand-new water heater was installed in 2023. The electrical and plumbing systems have been updated, and the sewer line was replaced in 2018. The exterior of the home received exterior paint 2023. Inside, you'll find new luxury vinyl flooring throughout, complemented by fresh baseboards and crown molding. All interior and exterior doors, along with their hardware, have been replaced. The home has updated lighting fixtures, including ceiling fans, recessed lighting, chandeliers, and pendant lights. The bathrooms have been completely remolded with new tile, vanities, LED lighted mirrors, glass shower, enclosures, sinks, faucets, valves, and toilets. Popcorn ceilings have been removed! The property offers a fully fenced backyard with a comfortable seating area, providing both privacy and outdoor enjoyment. The inside laundry room offers tons built-in storage space. This home is located in the highly sought-after Winter Park Pines community, zoned for top-rated Winter Park Schools. It's conveniently situated just minutes away from the charming boutiques and restaurants of Park Avenue and Baldwin Park. Additionally, you'll find yourself blocks away from the Cady Way Trail, a public POOL, tennis & pickle ball courts and a playground/park, and the recently renovated Winter Park Pines Golf Club, as well as Advent Health Winter Park. This residence is the epitome of modern comfort and style in a prime Winter Park location. Located on a quiet street in the neighborhood with little traffic. No HOA.
Sold for $660,000
Zillow last checked:
Listing updated:
Bought with:
Ric Morris, 3589389
EXP REALTY LLC
Source: Stellar MLS,MLS#: S5096971 Originating MLS: Osceola
Originating MLS: Osceola
Price history
| Date | Event | Price |
|---|---|---|
| 3/4/2024 | Sold | $660,000-2.9%$324/sqft |
Source:  Stellar MLS #S5096971 Report a problem Stellar MLS #S5096971 Report a problem | ||
| 2/28/2024 | Pending sale | $679,900$334/sqft |
Source: Stellar MLS #S5096971 Report a problem | ||
| 2/26/2024 | Listed for sale | $679,900$334/sqft |
Source: Stellar MLS #S5096971 Report a problem | ||
| 1/31/2024 | Pending sale | $679,900$334/sqft |
Source: Stellar MLS #S5096971 Report a problem | ||
| 1/4/2024 | Price change | $679,900+0.1%$334/sqft |
Source: Stellar MLS #S5096971 Report a problem | ||
| 12/7/2023 | Listed for sale | $679,000$333/sqft |
Source: Owner Report a problem | ||
| 12/4/2023 | Listing removed | -- |
Source: Stellar MLS #S5091830 Report a problem | ||
| 11/9/2023 | Price change | $679,000-1.6%$333/sqft |
Source: Stellar MLS #S5091830 Report a problem | ||
| 10/28/2023 | Price change | $689,900-1.4%$339/sqft |
Source: Stellar MLS #S5091830 Report a problem | ||
| 10/8/2023 | Price change | $699,900-2.1%$344/sqft |
Source: Stellar MLS #S5091830 Report a problem | ||
| 9/26/2023 | Price change | $715,000-1.4%$351/sqft |
Source: Stellar MLS #S5091830 Report a problem | ||
| 9/20/2023 | Price change | $724,900+61.1%$356/sqft |
Source: Stellar MLS #S5091830 Report a problem | ||
| 6/20/2023 | Pending sale | $450,000$221/sqft |
Source: Stellar MLS #O6094217 Report a problem | ||
| 6/13/2023 | Price change | $450,000-5.3%$221/sqft |
Source: Stellar MLS #O6094217 Report a problem | ||
| 6/3/2023 | Price change | $475,000-2.7%$233/sqft |
Source: Stellar MLS #O6094217 Report a problem | ||
| 5/18/2023 | Price change | $488,000-1.4%$240/sqft |
Source: Stellar MLS #O6094217 Report a problem | ||
| 5/2/2023 | Price change | $495,000-2.6%$243/sqft |
Source: Stellar MLS #O6094217 Report a problem | ||
| 4/19/2023 | Price change | $508,000-1%$250/sqft |
Source: Stellar MLS #O6094217 Report a problem | ||
| 3/4/2023 | Listed for sale | $513,000+235.5%$252/sqft |
Source: Stellar MLS #O6094217 Report a problem | ||
| 9/24/2021 | Listing removed | -- |
Source: Zillow Rental Network Premium Report a problem | ||
| 9/8/2021 | Price change | $2,350+6.8%$1/sqft |
Source: Zillow Rental Network Premium Report a problem | ||
| 8/5/2021 | Price change | $2,200-2.2%$1/sqft |
Source: Zillow Rental Network Premium Report a problem | ||
| 7/31/2021 | Price change | $2,250-2.2%$1/sqft |
Source: Zillow Rental Network Premium Report a problem | ||
| 7/13/2021 | Listed for rent | $2,300+64.3%$1/sqft |
Source: Zillow Rental Network Premium Report a problem | ||
| 6/10/2014 | Listing removed | $1,400$1/sqft |
Source: WEICHERT REALTORS HALLMARK PRO #O5226840 Report a problem | ||
| 5/10/2014 | Listed for rent | $1,400$1/sqft |
Source: WEICHERT REALTORS HALLMARK PRO #O5226840 Report a problem | ||
| 8/22/2001 | Sold | $152,900$75/sqft |
Source: Public Record Report a problem | ||
Nearby homes
Get a cash offer in 3 minutes
Find out how much your home could sell for in as little as 3 minutes with a no-obligation cash offer.
Estimated market value
$659,000
