Beautiful, serene location with privacy convenient to hospitals, hiking trails, and public transportation. This home is full of character. On the .30-acre lot is a terraced garden with walls and many varieties of evergreens, deciduous trees, perennials, and unusual specimens with walking paths throughout. There's a whimsical ''blue'' garden room with a disappearing stream. A beautiful terrace awaits you off the kitchen and extends to the French doors in the living room leading to the garden path. It was featured on the Garden Club of Virginia tour in 2018. A Large covered front porch is perfect for entertaining or enjoying nature. The spacious primary bedroom has a gas fireplace, a custom cherry mantle, and a large walk-in closet. The ensuite bath provides a large walk-in tiled shower. There is a beautifully remodeled eat-in kitchen, dining room with fireplace, and living room with French doors leading to the gardens and terrace. A sunroom, three additional bedrooms, a full bath, half bath, and laundry room complete the first floor. The upper level provides a private bedroom, full bath, and attic space. The lower level features a 6th bedroom, half bath, multipurpose room, storage room, and generous two-car garage. There is street parking in the front and back, plus a driveway. A home that can be enjoyed for years to come.
Sold for $810,000
$810,000
2852 Stephenson Ave SW, Roanoke, VA 24014
6beds
3,275sqft
Single Family Residence
Built in 1950
0.3 Acres Lot
$875,600 Zestimate®
$247/sqft
$3,177 Estimated rent
Home value
$875,600
$823,000 - $937,000
$3,177/mo
Zestimate® history
Owner options
List your home for rent
$3,177/mo
Rent Zestimate®
Find your next renter with Zillow Rental Manager. Plus, with online applications, you can quickly screen prospective tenants – for free.
$3,177/mo
Rent Zestimate®
Refinance and save
$5,259/mo
Est. payment
Refinancing to a lower rate could help reduce your monthly payments and save thousands over the life of the loan.
$5,259/mo
Est. payment
Explore your selling options
Work with a Zillow partner agent
Leverage their expertise and Zillow's premium Showcase listings to get your home seen by more buyers.
Get startedList with your own agent
Get your home in front of millions of buyers by listing it on Zillow.
Learn how to do itSell it yourself
Take full control of how buyers see your home on Zillow by listing For Sale by Owner (FSBO).
List your homeWhat's special
Deciduous treesPrivate bedroomStorage roomBeautifully remodeled eat-in kitchenLaundry roomFrench doorsGas fireplace
Zillow last checked:
Listing updated:
Listed by:
JANE METCALFE 540-798-1126,
MKB, REALTORS®
Bought with:
DANA BERENBAUM, 0225219400
MKB, REALTORS®
KIM BOOTH, 0225254767
MKB, REALTORS®
Source: RVAR,MLS#: 905432
Facts & features
Interior
Bedrooms & bathrooms
- Bedrooms: 6
- Bathrooms: 5
- Full bathrooms: 3
- 1/2 bathrooms: 2
- Main level bathrooms: 2
- Main level bedrooms: 4
Primary bedroom
- Level: Entry
Bedroom 2
- Level: Entry
Bedroom 3
- Level: Entry
Bedroom 4
- Level: Entry
Bedroom 5
- Level: Upper
Bedroom 6
- Level: Lower
Dining room
- Level: Entry
Eat in kitchen
- Level: Entry
Foyer
- Level: Entry
Kitchen
- Level: Entry
Laundry
- Level: Entry
Living room
- Level: Entry
Sun room
- Level: Entry
Other
- Level: Lower
Heating
- Forced Air Gas, Zoned
Cooling
- Central Air, Zoned
Appliances
- Included: Microwave Oven (Built In)
Features
- Ceiling Fan(s), Storage, Walk-In Closet(s)
- Flooring: Carpet, Tile, Wood, Laminate
- Doors: French Doors, Wood
- Windows: Insulated Windows, Tilt-In, Skylight(s)
- Basement: Partial,Walk-Out Access
- Has fireplace: Yes
- Fireplace features: Living Room, Primary Bedroom, Gas Log
Interior area
- Total structure area: 4,188
- Total interior livable area: 3,275 sqft
- Finished area below ground: 515
Property
Parking
- Total spaces: 6
- Parking features: Paved Driveway, Garage Door Opener
- Has garage: Yes
- Covered spaces: 2
- Uncovered spaces: 4
- Details: Off Street Parking
Features
- Levels: One and One Half
- Stories: 1.5
- Patio & porch: Front Porch, Covered Porch, Patio
- Exterior features: Formal Garden, Garden Space, Sunroom
- Has view: Yes
- View description: Mountain(s)
Lot
- Size: 0.3 Acres
- Dimensions: 240 x 110
- Features: Cleared, Gentle Sloping
Details
- Additional structures: Shed(s)
- Parcel number: 1070119
- Zoning: R12
Construction
Type & style
- Home type: SingleFamily
- Architectural style: Ranch
- Property subtype: Single Family Residence
Materials
- Brick, HardiPlank Type, Wood Siding
Condition
- Year built: 1950
Utilities & green energy
- Sewer: Public Sewer
- Water: Public
Community & HOA
Community
- Features: Public Transport, Restaurant
- Security: Security System Leased
- Subdivision: Crystal Spring
HOA
- Has HOA: No
Location
- Region: Roanoke
Financial & listing details
- Price per square foot: $247/sqft
- Tax assessed value: $771,100
- Annual tax amount: $6,170
- Date on market: 3/1/2024
- Cumulative days on market: 12 days
Price history
| Date | Event | Price |
|---|---|---|
| 6/11/2024 | Sold | $810,000-3.5%$247/sqft |
Source:  RVAR #905432 Report a problem RVAR #905432 Report a problem | ||
| 3/12/2024 | Pending sale | $839,000$256/sqft |
Source: RVAR #905432 Report a problem | ||
| 3/1/2024 | Listed for sale | $839,000$256/sqft |
Source: RVAR #905432 Report a problem | ||
Public tax history
| Year | Property taxes | Tax assessment |
|---|---|---|
| 2025 | $9,407 +48.7% | $771,100 +48.7% |
| 2024 | $6,326 +3.9% | $518,500 +3.9% |
| 2023 | $6,089 +5.3% | $499,100 +5.3% |
| 2022 | $5,780 +8.5% | $473,800 +8.5% |
| 2021 | $5,325 +0.3% | $436,500 +3.7% |
| 2020 | $5,312 +4.2% | $421,000 +0.8% |
| 2019 | $5,097 +0.3% | $417,800 +4.5% |
| 2018 | $5,082 +3.8% | $399,800 +1.9% |
| 2017 | $4,897 +0.1% | $392,500 +0.1% |
| 2016 | $4,892 +6.3% | $392,100 -1% |
| 2015 | $4,603 | $396,100 |
| 2014 | $4,603 | $396,100 +2.4% |
| 2013 | -- | $386,800 -1.1% |
| 2012 | -- | $391,200 |
| 2011 | -- | $391,200 |
| 2010 | -- | $391,200 |
| 2009 | -- | $391,200 |
| 2008 | -- | $391,200 +1.6% |
| 2007 | -- | $385,200 +11.1% |
| 2005 | -- | $346,800 +9.9% |
| 2004 | -- | $315,500 +91.2% |
| 2003 | -- | $165,000 +7% |
| 2002 | -- | $154,200 +3% |
| 2001 | -- | $149,700 |
Find assessor info on the county website
Neighborhood: South Roanoke
Nearby homes
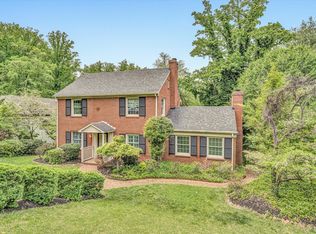
- $550,0004 bd4 ba3.6k sqft2833 Longview Ave SW, Roanoke, VA 24014Sold
- $480,0003 bd3 ba2.2k sqft2825 Longview Ave SW, Roanoke, VA 24014Sold
- $324,6002 bd2 ba1.4k sqft2840 Longview Ave SW, Roanoke, VA 24014Off Market
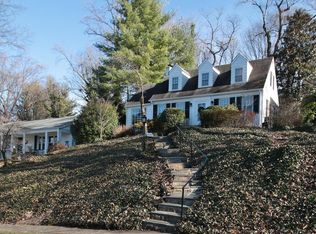
- $325,5003 bd2 ba1.7k sqft2836 Longview Ave SW, Roanoke, VA 24014Off Market
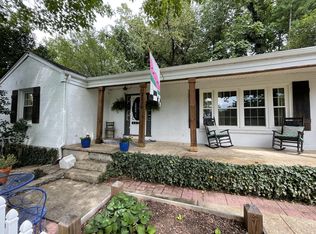
- $551,7003 bd2 ba2.2k sqft2844 Longview Ave SW, Roanoke, VA 24014Off Market
- $503,5003 bd3 ba2.3k sqft2830 Longview Ave SW, Roanoke, VA 24014Sold
- $649,3003 bd3 ba2.3k sqft725 Wildwood Rd SW, Roanoke, VA 24014Off Market
- $593,6004 bd3 ba2.8k sqft2817 Longview Ave SW, Roanoke, VA 24014Off Market
Nearby schools
GreatSchools rating
- 9/10Crystal Spring Elementary SchoolGrades: PK-5Distance: 0.3 mi
- 4/10James Madison Middle SchoolGrades: 6-8Distance: 1 mi
- 3/10Patrick Henry High SchoolGrades: 9-12Distance: 1.7 mi
Schools provided by the listing agent
- Elementary: Crystal Spring
- Middle: James Madison
- High: Patrick Henry
Source: RVAR. This data may not be complete. We recommend contacting the local school district to confirm school assignments for this home.
Sell for more on Zillow
Get a Zillow Showcase℠ listing at no additional cost and you could sell for .
$875,600
2% more
+$17,512
With Zillow Showcase(estimated)
$893,112
Sell for more on Zillow
Get a Zillow Showcase℠ listing at no additional cost and you could sell for .
$875,600
2% more
+$17,512
With Zillow Showcase(estimated)
$893,112
- Virginia
- Roanoke City
- Roanoke
- 24014
- South Roanoke
- 2852 Stephenson Ave SW
