Skip main navigation
Sold for $808,000
  • $808,000

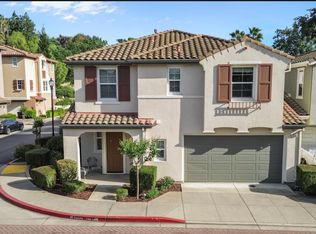
    2852 Systron Dr, Concord, CA 94518

    4beds
    1,885sqft
    Single Family Residence
    Built in 2007
    2,818.33 Square Feet Lot
    $807,600 Zestimate®
    $429/sqft
    $4,118 Estimated rent

    Home value

    $807,600

    $735,000 - $888,000

    $4,118/mo

    Zestimate® history
    Loading
    Loading...

    Owner options

    List your home for rent

    $4,118/mo

    Rent Zestimate®

    Find your next renter with Zillow Rental Manager. Plus, with online applications, you can quickly screen prospective tenants – for free.

    Learn more

    $4,118/mo

    Rent Zestimate®

    Refinance and save

    $5,292/mo

    Est. payment

    Refinancing to a lower rate could help reduce your monthly payments and save thousands over the life of the loan.

    See today's rates

    $5,292/mo

    Est. payment

    Explore your selling options

    Work with a Zillow partner agent

    Leverage their expertise and Zillow's premium Showcase listings to get your home seen by more buyers.

    Get started

    List with your own agent

    Get your home in front of millions of buyers by listing it on Zillow.

    Learn how to do it

    Sell it yourself

    Take full control of how buyers see your home on Zillow by listing For Sale by Owner (FSBO).

    List your home

    What's special

    Classic shaker cabinetsFenced backyardGenerous walk-in closetDedicated kitchen barOpen floor planTasteful backsplashDurable tiled roof
    At 2852 Systron Dr in Concord, CA, USA, a residential property of attractive design presents itself, thoughtfully maintained and in great condition. The culinary heart of this home boasts a large kitchen island, providing generous space for meal preparation and casual gatherings. Stone countertops offer a sophisticated and durable surface, complemented by classic shaker cabinets that ensure ample storage. A tasteful backsplash enhances the design, while a dedicated kitchen bar creates an inviting spot for informal dining, and the stovetop promises many delightful cooking experiences. The bathroom provides a tranquil retreat, featuring a double vanity that offers convenience and personal space. A beautifully tiled walk in shower creates a refreshing and modern bathing experience. An open floor plan enhances the sense of space and versatility throughout the living areas, accommodating various arrangements and activities. The convenience of a dedicated laundry room simplifies daily routines, while a generous walk-in closet provides significant storage capacity, contributing to an organized living environment. Outside, a fenced backyard offers a private outdoor sanctuary, perfect for relaxation or outdoor enjoyment. The inviting patio provides an ideal setting for al fresco moments and entertaining, and this attractive property is crowned with a durable tiled roof, adding to its overall appeal and longevity. Imagine the possibilities awaiting within this meticulously presented residential property, poised to enhance your daily living.

    Zillow last checked:

    Listing updated:

    Listed by:

    Yinghua Xie DRE #01971510 415-939-5660,

    MaxReal 408-212-8800,

    Junyu You DRE #01904374 415-608-9457,

    MaxReal

    Bought with:

    Corrien Faso, DRE #01723429

    RE/MAX Accord

    Source: SFAR,MLS#: 426123077MLS LogoOriginating MLS: San Francisco Association of REALTORS

    Facts & features

    Interior

    Bedrooms & bathrooms
    • Bedrooms: 4
    • Bathrooms: 3
    • Full bathrooms: 2
    • 1/2 bathrooms: 1
    Primary bedroom
    • Features: Walk-In Closet
    • Area: 0
    • Dimensions: 0 x 0
    Bedroom 1
    • Area: 0
    • Dimensions: 0 x 0
    Bedroom 2
    • Area: 0
    • Dimensions: 0 x 0
    Bedroom 3
    • Area: 0
    • Dimensions: 0 x 0
    Bedroom 4
    • Area: 0
    • Dimensions: 0 x 0
    Primary bathroom
    • Features: Granite, Shower Stall(s), Tub, Walk-In Closet, Window
    Bathroom
    • Features: Double Vanity, Tub w/Shower Over
    Dining room
    • Features: Dining/Living Combo
    • Level: Main
    • Area: 0
    • Dimensions: 0 x 0
    Family room
    • Level: Main
    • Area: 0
    • Dimensions: 0 x 0
    Kitchen
    • Features: Granite Counters, Kitchen Island, Kitchen/Family Combo, Quartz Counter
    • Level: Main
    • Area: 0
    • Dimensions: 0 x 0
    Living room
    • Level: Main
    • Area: 0
    • Dimensions: 0 x 0
    Heating
    • Central
    Cooling
    • Central Air
    Appliances
    • Included: Dishwasher, Disposal, Free-Standing Gas Range, Free-Standing Refrigerator, Range Hood, Dryer, Washer
    • Laundry: Inside, Upper Level
    Features
    • Formal Entry
    • Flooring: Simulated Wood, Tile
    • Has fireplace: No
    Interior area
    • Total structure area: 1,885
    • Total interior livable area: 1,885 sqft

    Property

    Parking
    • Total spaces: 2
    • Parking features: Attached, Garage Door Opener, Side By Side, On Site (Single Family Only)
    • Attached garage spaces: 2
    Features
    • Patio & porch: Front Porch
    • Fencing: Back Yard,Gate,Fenced,Wood
    Lot
    • Size: 2,818 sqft
    Details
    • Parcel number: 1266900065
    • Special conditions: Standard

    Construction

    Type & style
    • Home type: SingleFamily
    • Property subtype: Single Family Residence
    • Attached to another structure: Yes
    Materials
    • Stucco
    • Foundation: Concrete
    • Roof: Tile
    Condition
    • Year built: 2007

    Utilities & green energy

    • Utilities for property: Public

    Community & neighborhood

    Security
    • Security features: Carbon Monoxide Detector(s), Smoke Detector(s)
    Location
    • Region: Concord

    HOA & financial

    HOA
    • Has HOA: Yes
    • HOA fee: $227 monthly
    • Amenities included: Greenbelt
    • Association name: Sendera Hill Owners Association
    • Association phone: 925-937-4378
    Other financial information
    • Total actual rent: 0

    Other

    Other facts
    • Price range: $808K - $808K

    Price history

    DateEventPrice
    6/23/2026Sold$808,000-1.3%$429/sqft
    Source: SFAR #426123077 Report a problem
    6/3/2026Pending sale$819,000$434/sqft
    Source: SFAR #426123077 Report a problem
    4/19/2026Listed for sale$819,000+1.7%$434/sqft
    Source: SFAR #426123077 Report a problem
    9/3/2024Sold$805,000+0.8%$427/sqft
    Source: CCAR #41068535 Report a problem
    8/14/2024Pending sale$799,000$424/sqft
    Source: bridgeMLS/CCAR/Bay East AOR #41068535 Report a problem
    8/2/2024Listed for sale$799,000+115.4%$424/sqft
    Source: bridgeMLS/CCAR/Bay East AOR #41068535 Report a problem
    1/10/2012Sold$371,000+1.6%$197/sqft
    Source: Public Record Report a problem
    10/19/2011Price change$365,000-2.7%$194/sqft
    Source: Keller Williams - Danville #40545103 Report a problem
    10/2/2011Listed for sale$375,000-25.7%$199/sqft
    Source: Keller Williams - Danville #40545103 Report a problem
    10/7/2008Sold$505,000$268/sqft
    Source: Public Record Report a problem

    Public tax history

    YearProperty taxesTax assessment
    2025$13,060 +118.7%$805,000 +76.2%
    2024$5,973 +2%$456,848 +2%
    2023$5,853 +1.5%$447,891 +2%
    2022$5,767 +2.6%$439,110 +2%
    2021$5,620 +0.8%$430,501 +1%
    2020$5,575 +1.2%$426,087 +2%
    2019$5,508 +4%$417,734 +2%
    2018$5,295 +3.5%$409,544 +2%
    2017$5,114 +3%$401,515 +2%
    2016$4,965 +3.3%$393,643 +1.5%
    2015$4,808 $387,731 +2%
    2014$4,808 $380,137 +0.5%
    2013-- $378,420 +2%
    2012-- $371,000 -2.1%
    2011-- $379,000 -9.8%
    2010-- $420,000 -9.9%
    2009-- $466,000 +45.6%
    2008-- $320,000 +49.8%
    2007-- $213,625

    Find assessor info on the county website

    Neighborhood: Four Corners

    Nearby schools

    GreatSchools rating
    Get a cash offer in 3 minutes
    Find out how much your home could sell for in as little as 3 minutes with a no-obligation cash offer.
    Estimated market value
    $807,600
    Get a cash offer in 3 minutes
    Find out how much your home could sell for in as little as 3 minutes with a no-obligation cash offer.
    Estimated market value
    $807,600