Gorgeous 4 bed, 3.5 bath ranch with walkout basement making it a TOTAL COMBINED LIVABLE SPACE OF 3,753 SQUARE FT that you do not want to miss! Tucked away on a quiet street surround by luscious landscaping, you’ll have plenty of privacy and room to show your gardening skills. A large open living room immediately welcomes you in this inviting home. You will find a beautiful updated kitchen with gorgeous GRANITE COUNTERTOPS, stainless steel appliances, center island with seating and cozy fireplace. The primary suite is complete with double sinks, jetted tub and separate shower. Secondary bedrooms are generous in size and have a shared bathroom. Head downstairs to the 1,917 square foot entertainer’s paradise. The walkout basement has a bar, kitchenette, warm fireplace and additional rooms for guests, movies, crafts or storage. This incredible lower level gives this home 3,753 of beautifully finished space! The back yard is your little slice of paradise. Choose to enjoy summer barbecues on the deck or bonfires on the brick patio. This home has been lovingly cared for and it shows! Some maintenance and improvements include: NEW SLIDING DOOR IN KITCHEN (2024), ENTIRE EXTERIOR OF HOME CAULKED (2024), NEW GUTTERS WITH LEAFGUARD (2024), FULL HOUSE GENERATOR & GENERATOR MAINTENANCE VISIT (2023) , FURNACE BLOWER MOTOR REPLACED (2021), NEW WHIRLPOOL WASHER (2021), UPGRADE ELECTRIC SERVICE TO 200 AMP (2021), NEW WATER SOFTENER AND RO SYSTEM INSTALLED (2021)
Sold for $575,000
$575,000
2852 Valley Oaks Dr, White Lake, MI 48383
4beds
3,753sqft
Single Family Residence
Built in 1994
1.34 Acres Lot
$634,100 Zestimate®
$153/sqft
$4,147 Estimated rent
Home value
$634,100
$602,000 - $666,000
$4,147/mo
Zestimate® history
Owner options
List your home for rent
$4,147/mo
Rent Zestimate®
Find your next renter with Zillow Rental Manager. Plus, with online applications, you can quickly screen prospective tenants – for free.
$4,147/mo
Rent Zestimate®
Refinance and save
$4,211/mo
Est. payment
Refinancing to a lower rate could help reduce your monthly payments and save thousands over the life of the loan.
$4,211/mo
Est. payment
Explore your selling options
Work with a Zillow partner agent
Leverage their expertise and Zillow's premium Showcase listings to get your home seen by more buyers.
Get startedList with your own agent
Get your home in front of millions of buyers by listing it on Zillow.
Learn how to do itSell it yourself
Take full control of how buyers see your home on Zillow by listing For Sale by Owner (FSBO).
List your homeWhat's special
Zillow last checked:
Listing updated:
Listed by:
Jennie Avis 313-268-4220,
Redfin Corporation
Bought with:
Donna M Husaim, 6501385763
KW Showcase Realty
Source: Realcomp II,MLS#: 20240049390
Facts & features
Interior
Bedrooms & bathrooms
- Bedrooms: 4
- Bathrooms: 4
- Full bathrooms: 3
- 1/2 bathrooms: 1
Primary bedroom
- Level: Entry
- Dimensions: 13 x 16
Bedroom
- Level: Basement
- Dimensions: 9 x 12
Bedroom
- Level: Entry
- Dimensions: 14 x 11
Bedroom
- Level: Entry
- Dimensions: 11 x 13
Primary bathroom
- Level: Entry
- Dimensions: 9 x 14
Other
- Level: Entry
- Dimensions: 5 x 10
Other
- Level: Basement
- Dimensions: 7 x 13
Other
- Level: Entry
- Dimensions: 9 x 5
Bonus room
- Level: Basement
- Dimensions: 16 x 13
Dining room
- Level: Entry
- Dimensions: 9 x 19
Flex room
- Level: Basement
- Dimensions: 17 x 13
Game room
- Level: Basement
- Dimensions: 30 x 25
Kitchen
- Level: Entry
- Dimensions: 15 x 21
Other
- Level: Basement
- Dimensions: 10 x 16
Laundry
- Level: Entry
- Dimensions: 8 x 12
Living room
- Level: Entry
- Dimensions: 17 x 19
Heating
- Forced Air, Natural Gas
Cooling
- Ceiling Fans, Central Air
Appliances
- Included: Built In Gas Oven, Bar Fridge, Dishwasher, Disposal, Dryer, Exhaust Fan, Free Standing Refrigerator, Gas Cooktop, Humidifier, Microwave, Stainless Steel Appliances, Washer, Water Purifier Owned, Water Softener Owned
- Laundry: Gas Dryer Hookup, Laundry Room
Features
- Entrance Foyer, Jetted Tub, Programmable Thermostat, Sound System
- Basement: Finished,Full,Walk Out Access
- Has fireplace: Yes
- Fireplace features: Basement, Gas, Kitchen, Living Room
Interior area
- Total interior livable area: 3,753 sqft
- Finished area above ground: 2,146
- Finished area below ground: 1,607
Property
Parking
- Total spaces: 2
- Parking features: Two Car Garage, Attached
- Attached garage spaces: 2
Features
- Levels: One
- Stories: 1
- Entry location: GroundLevelwSteps
- Patio & porch: Covered, Deck, Porch
- Exterior features: Permeable Paving
- Pool features: None
- Fencing: Fencingnot Allowed
Lot
- Size: 1.34 Acres
- Dimensions: 169 x 346 x 169 x 345
Details
- Parcel number: 1233301028
- Special conditions: Short Sale No,Standard
Construction
Type & style
- Home type: SingleFamily
- Architectural style: Ranch,Traditional
- Property subtype: Single Family Residence
Materials
- Brick, Wood Siding
- Foundation: Basement, Poured
- Roof: Asphalt
Condition
- New construction: No
- Year built: 1994
Utilities & green energy
- Electric: Generator
- Sewer: Septic Tank
- Water: Well
- Utilities for property: Cable Available
Community & HOA
Community
- Security: Carbon Monoxide Detectors, Fire Alarm
- Subdivision: TOWERING OAKS OCCPN 613
HOA
- Has HOA: Yes
- Services included: Other, Snow Removal
- HOA fee: $450 annually
- HOA phone: 513-313-4795
Location
- Region: White Lake
Financial & listing details
- Price per square foot: $153/sqft
- Tax assessed value: $229,870
- Annual tax amount: $8,140
- Date on market: 7/10/2024
- Cumulative days on market: 28 days
- Listing agreement: Exclusive Right To Sell
- Listing terms: Cash,Conventional
Price history
| Date | Event | Price |
|---|---|---|
| 7/7/2026 | Listing removed | $599,900+4.3%$160/sqft |
Source:  Realcomp II #20240041289 Report a problem Realcomp II #20240041289 Report a problem | ||
| 8/14/2024 | Sold | $575,000$153/sqft |
Source: Realcomp II #20240049390 Report a problem | ||
| 7/24/2024 | Pending sale | $575,000$153/sqft |
Source: Realcomp II #20240049390 Report a problem | ||
| 7/10/2024 | Price change | $575,000-4.2%$153/sqft |
Source: Realcomp II #20240049390 Report a problem | ||
| 6/26/2024 | Listed for sale | $599,900+25%$160/sqft |
Source: Realcomp II #20240041289 Report a problem | ||
| 1/13/2023 | Listing removed | -- |
Source:  MiRealSource #40125017 Report a problem MiRealSource #40125017 Report a problem | ||
| 1/21/2021 | Sold | $480,000-8.6%$128/sqft |
Source: Public Record Report a problem | ||
| 12/18/2020 | Pending sale | $524,900$140/sqft |
Source: MiRealSource #40125017 Report a problem | ||
| 11/23/2020 | Listing removed | $524,900$140/sqft |
Source: KW Showcase Realty #2200095218 Report a problem | ||
| 11/19/2020 | Listed for sale | $524,900$140/sqft |
Source: KW Showcase Realty #2200095218 Report a problem | ||
Public tax history
| Year | Property taxes | Tax assessment |
|---|---|---|
| 2025 | $8,599 +5.6% | $290,780 +2.7% |
| 2024 | $8,140 +1.5% | $283,270 +23.2% |
| 2023 | $8,024 +76.4% | $229,870 +1.5% |
| 2022 | $4,548 +0.8% | $226,420 +20.1% |
| 2021 | $4,510 | $188,520 +14.7% |
| 2020 | -- | $164,320 +2.3% |
| 2019 | $4,421 +5.9% | $160,550 +7.3% |
| 2018 | $4,173 +0.2% | $149,660 |
| 2017 | $4,165 | $149,660 +9.9% |
| 2016 | $4,165 | $136,240 +0.1% |
| 2015 | -- | $136,150 +9.1% |
| 2014 | -- | $124,750 +8.6% |
| 2011 | -- | $114,850 +2.3% |
| 2010 | $3,838 -12.9% | $112,300 -20.3% |
| 2009 | $4,409 +60.9% | $140,970 -54.2% |
| 2005 | $2,740 | $307,850 +80.2% |
| 2003 | -- | $170,840 +11.8% |
| 2002 | -- | $152,770 +36.3% |
| 2001 | $3,488 +15.4% | $112,110 +3.2% |
| 2000 | $3,023 | $108,640 |
Find assessor info on the county website
Neighborhood: 48383
Nearby homes
- $500,1004 bd2 ba2.4k sqft2922 Valley Oaks Dr, White Lake, MI 48383Off Market
- $690,2004 bd4 ba2.8k sqft2992 Valley Oaks Dr, White Lake, MI 48383Off Market
- $578,0003 bd3 ba2.3k sqft2995 Valley Oaks Dr, White Lake, MI 48383Off Market
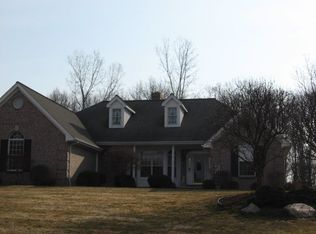
- $596,8004 bd2 ba2.7k sqft2925 Valley Oaks Dr, White Lake, MI 48383Off Market
- $559,9004 bd4 ba2.6k sqft3055 Valley Oaks Dr, White Lake, MI 48383Off Market
- $737,0004 bd5 ba5.7k sqft3135 Valley Oaks Dr, White Lake, MI 48383Sold
- $599,2004 bd4 ba2.5k sqft2865 Valley Oaks Dr, White Lake, MI 48383Off Market
- $549,9004 bd2 ba2.3k sqft7070 Willowing Oaks Dr, White Lake, MI 48383Off Market
Nearby schools
GreatSchools rating
- 8/10Lakewood Elementary SchoolGrades: K-5Distance: 0.4 mi
- 7/10Lakeland High SchoolGrades: 6-12Distance: 0.6 mi
- 7/10White Lake Middle SchoolGrades: 5-8Distance: 0.7 mi
Get a cash offer in 3 minutes
Find out how much your home could sell for in as little as 3 minutes with a no-obligation cash offer.
Estimated market value
$634,100
Get a cash offer in 3 minutes
Find out how much your home could sell for in as little as 3 minutes with a no-obligation cash offer.
Estimated market value
$634,100
- Michigan
- Oakland County
- White Lake
- 48383
- 2852 Valley Oaks Dr
Nearby cities
Nearby zip codes
Other White Lake Topics
