Turnkey 3-bedroom, 3-bathroom coastal home in San Clemente's Coast District with sit-down ocean views, panoramic sunset views, and a single-loaded cul-de-sac location on nearly a half-acre lot. This 2,261 sq ft two-story residence delivers the view, the lot, the floor plan, and the upgrades that serious coastal buyers spend years waiting for.
The open layout features soaring vaulted ceilings on both levels, abundant natural light, and coastal cross breezes throughout. The oversized kitchen includes floor-to-ceiling cabinetry, quartz countertops, a large center island, generous prep space, and picture frame windows above the sink that frame the coastline directly. The custom koa wood staircase anchors the main living area with architectural detail and warm, island-inspired character.
The primary suite offers a private view deck with panoramic ocean and sunset views, a jetted soaking tub, a separate walk-in shower, and a dual-vanity bathroom. A downstairs bedroom and 3/4 bath provide a flexible layout for guests, multigenerational living, or a private home office.
The outdoor living space includes terraced yard space, a firepit gathering area, expansive patio seating, a bubbling rock water feature, and mature landscaping.
Major systems are updated and move-in ready. Upgrades include a new roof (2023), new HVAC system (2022), paid solar, and whole-house water filtration. Pride of ownership is evident throughout.
Located two miles from Poche Beach, five miles from Doheny State Beach and Dana Point Harbor, and minutes from San Clemente's coastal trails, Del Mar Street dining, and downtown shopping. The Coast District puts South Orange County's best coastal access within easy reach.
Three bedrooms. Three bathrooms. Sit-down ocean views. Nearly half-acre lot. Turnkey condition. This is San Clemente lifestyle at its best.
Sold for $2,400,000
Listed by: Luxre Realty, Inc. • Brandi Cumin • Contact: 949-498-3702
Bought with: First Team Real Estate
$2,400,000
2852 Via Amapola, San Clemente, CA 92673
3beds
2,261sqft
Single Family Residence
Built in 1986
0.46 Acres Lot
$2,400,100 Zestimate®
$1,061/sqft
$6,700 Estimated rent
Home value
$2,400,100
$2.23M - $2.59M
$6,700/mo
Zestimate® history
Owner options
List your home for rent
$6,700/mo
Rent Zestimate®
Find your next renter with Zillow Rental Manager. Plus, with online applications, you can quickly screen prospective tenants – for free.
$6,700/mo
Rent Zestimate®
Refinance and save
$15,075/mo
Est. payment
Refinancing to a lower rate could help reduce your monthly payments and save thousands over the life of the loan.
$15,075/mo
Est. payment
Explore your selling options
Work with a Zillow partner agent
Leverage their expertise and Zillow's premium Showcase listings to get your home seen by more buyers.
Get startedList with your own agent
Get your home in front of millions of buyers by listing it on Zillow.
Learn how to do itSell it yourself
Take full control of how buyers see your home on Zillow by listing For Sale by Owner (FSBO).
List your homeWhat's special
Zillow last checked:
Listing updated:
Listed by:
Brandi Cumin DRE #01951001 brandicumin@gmail.com,
Luxre Realty, Inc.
Bought with:
Betsy Hutchinson, DRE #01998246
First Team Real Estate
Source: CRMLS,MLS#: OC26066722 Originating MLS: California Regional MLS
Originating MLS: California Regional MLSFacts & features
Interior
Bedrooms & bathrooms
- Bedrooms: 3
- Bathrooms: 3
- Full bathrooms: 2
- 3/4 bathrooms: 1
- Main level bathrooms: 1
- Main level bedrooms: 1
Rooms
- Room types: Bedroom, Primary Bedroom
Primary bedroom
- Features: Primary Suite
Bedroom
- Features: Bedroom on Main Level
Bathroom
- Features: Bathtub, Dual Sinks, Remodeled, Separate Shower, Tub Shower
Heating
- Central
Cooling
- Central Air
Appliances
- Laundry: Laundry Room
Features
- Balcony, Ceiling Fan(s), Cathedral Ceiling(s), Recessed Lighting, Bedroom on Main Level, Primary Suite
- Flooring: Laminate, Tile, Wood
- Windows: Double Pane Windows
- Has fireplace: Yes
- Fireplace features: Family Room
- Common walls with other units/homes: No Common Walls
Interior area
- Total interior livable area: 2,261 sqft
Property
Parking
- Total spaces: 2
- Parking features: Garage - Attached
- Attached garage spaces: 2
Features
- Levels: Two
- Stories: 2
- Entry location: 1
- Patio & porch: Rear Porch, Covered
- Pool features: None
- Spa features: None
- Has view: Yes
- View description: Coastline, Mountain(s), Ocean
- Has water view: Yes
- Water view: Coastline,Ocean
Lot
- Size: 0.46 Acres
- Features: 0-1 Unit/Acre
Details
- Parcel number: 68025209
- Special conditions: Standard
Construction
Type & style
- Home type: SingleFamily
- Architectural style: Custom
- Property subtype: Single Family Residence
Condition
- New construction: No
- Year built: 1986
Utilities & green energy
- Electric: 220 Volts in Garage
- Sewer: Public Sewer
- Water: Public
- Utilities for property: Cable Available, Electricity Connected, Natural Gas Connected, Sewer Connected, Water Connected
Community & HOA
Community
- Features: Sidewalks
- Subdivision: Normandie Ridge (Nr)
HOA
- Has HOA: Yes
- Amenities included: Other
- HOA fee: $90 annually
- HOA name: Normandy Ridge
- HOA phone: 949-374-3174
Location
- Region: San Clemente
Financial & listing details
- Price per square foot: $1,061/sqft
- Tax assessed value: $938,077
- Annual tax amount: $9,482
- Date on market: 6/11/2026
- Cumulative days on market: 4 days
- Listing terms: Cash to New Loan
Price history
| Date | Event | Price |
|---|---|---|
| 7/7/2026 | Sold | $2,400,000+11.6%$1,061/sqft |
Source:  CRMLS #OC26066722 Report a problem CRMLS #OC26066722 Report a problem | ||
| 6/28/2026 | Pending sale | $2,150,000$951/sqft |
Source: CRMLS #OC26066722 Report a problem | ||
| 6/17/2026 | Contingent | $2,150,000$951/sqft |
Source: CRMLS #OC26066722 Report a problem | ||
| 6/11/2026 | Listed for sale | $2,150,000+238.6%$951/sqft |
Source: CRMLS #OC26066722 Report a problem | ||
| 2/26/2002 | Sold | $635,000+49.4%$281/sqft |
Source: Public Record Report a problem | ||
| 3/9/1993 | Sold | $425,000$188/sqft |
Source: Public Record Report a problem | ||
Public tax history
| Year | Property taxes | Tax assessment |
|---|---|---|
| 2025 | $9,482 +1.7% | $938,077 +2% |
| 2024 | $9,324 +2.2% | $919,684 +2% |
| 2023 | $9,127 +1.9% | $901,651 +2% |
| 2022 | $8,954 +2% | $883,972 +2% |
| 2021 | $8,781 +1% | $866,640 +1% |
| 2020 | $8,694 | $857,754 +2% |
| 2019 | $8,694 +2% | $840,936 +2% |
| 2018 | $8,523 +4% | $824,448 +2% |
| 2017 | $8,196 | $808,283 +2% |
| 2016 | $8,196 +2% | $792,435 +1.5% |
| 2015 | $8,039 +5.1% | $780,532 +3.5% |
| 2014 | $7,652 | $753,878 +21% |
| 2013 | -- | $623,040 |
| 2012 | -- | $623,040 -4% |
| 2011 | -- | $649,000 -9.1% |
| 2010 | -- | $714,177 |
| 2009 | -- | $714,177 |
| 2008 | -- | $714,177 +2% |
| 2007 | -- | $700,174 +2% |
| 2006 | -- | $686,446 +2% |
| 2005 | -- | $672,987 +2% |
| 2004 | -- | $659,792 +1.9% |
| 2003 | -- | $647,700 +36.3% |
| 2002 | -- | $475,289 +2% |
| 2001 | $4,767 +1.9% | $465,970 +2% |
| 2000 | $4,680 | $456,834 |
Find assessor info on the county website
Neighborhood: 92673
Nearby homes
- $2,597,6004 bd2 ba2.8k sqft2850 Via Amapola, San Clemente, CA 92673Off Market
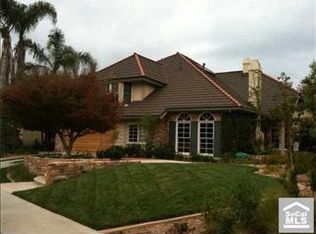
- $2,198,4005 bd3 ba3.3k sqft2854 Via Amapola, San Clemente, CA 92673Off Market
- $2,614,8004 bd2 ba3.1k sqft2848 Via Amapola, San Clemente, CA 92673Off Market
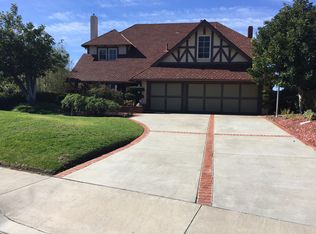
- $2,537,7004 bd3 ba3.3k sqft2856 Via Amapola, San Clemente, CA 92673Off Market
- $2,283,9002 bd3 ba3.3k sqft2846 Via Amapola, San Clemente, CA 92673Off Market
- $1,736,7003 bd2 ba1.8k sqft2856 Via Bellota, San Clemente, CA 92673Off Market
- $2,279,9005 bd2 ba2.5k sqft2858 Via Bellota, San Clemente, CA 92673Off Market
- $2,430,4003 bd3 ba2.5k sqft2844 Via Amapola, San Clemente, CA 92673Off Market
Nearby schools
GreatSchools rating
- 10/10Truman Benedict Elementary SchoolGrades: K-5Distance: 0.6 mi
- 10/10Bernice Ayer Middle SchoolGrades: 6-8Distance: 0.7 mi
- 9/10San Clemente High SchoolGrades: 9-12Distance: 1.8 mi
Get a cash offer in 3 minutes
Find out how much your home could sell for in as little as 3 minutes with a no-obligation cash offer.
Estimated market value
$2,400,100
Get a cash offer in 3 minutes
Find out how much your home could sell for in as little as 3 minutes with a no-obligation cash offer.
Estimated market value
$2,400,100
- California
- Orange County
- San Clemente
- 92673
- 2852 Via Amapola
Nearby cities
Nearby zip codes
Other San Clemente Topics
