Skip main navigation
Off market
  • $661,300

    2852 W 111 Homestead Dr, Forks Township, PA 18040

    4beds
    2,350sqft
    Single Family Residence
    Built in 2017
    0.34 Acres Lot
    $661,300 Zestimate®
    $281/sqft
    $3,084 Estimated rent

    Home value

    $661,300

    $622,000 - $708,000

    $3,084/mo

    Zestimate® history
    Loading
    Loading...

    Owner options

    List your home for rent

    $3,084/mo

    Rent Zestimate®

    Find your next renter with Zillow Rental Manager. Plus, with online applications, you can quickly screen prospective tenants – for free.

    Learn more

    $3,084/mo

    Rent Zestimate®

    Refinance and save

    $4,351/mo

    Est. payment

    Refinancing to a lower rate could help reduce your monthly payments and save thousands over the life of the loan.

    See today's rates

    $4,351/mo

    Est. payment

    Explore your selling options

    Work with a Zillow partner agent

    Leverage their expertise and Zillow's premium Showcase listings to get your home seen by more buyers.

    Get started

    List with your own agent

    Get your home in front of millions of buyers by listing it on Zillow.

    Learn how to do it

    Sell it yourself

    Take full control of how buyers see your home on Zillow by listing For Sale by Owner (FSBO).

    List your home

    What's special

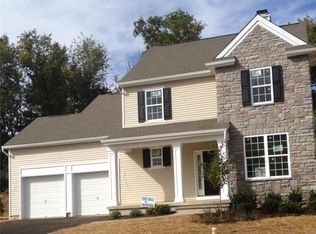
    Desirable Riverview Estates newest Quick Move-In will be ready in early 2018. This single family, 2350 sq ft. 4 bedroom, 2.5 bath home has a large family room complete with a wood burning fireplace and media center. The spectacular floor plan has an open concept. The island kitchen, breakfast room with sliders to the rear yard, dining room and family room are across the back of the home and filled with light from the many windows and spacious with 9 ft ceilings. Second floor laundry room. The unfinished basement has an egress window and the two car garage has plenty of extra room for storage. Energy Star Certified and Green Built for comfortable living and low utility bills. Located at the top of Riverview Estates with a rear yard backing to the township property for privacy. Riverview Estates home owners love the outdoor pool, tennis and basketball courts and the walking trails. Call today. You will be glad you did.

    This property is off market, which means it's not currently listed for sale or rent on Zillow. This may be different from what's available on other websites or public sources.

    Zillow last checked:

    Listing updated:

    Listed by:

    Patricia L. Smith,

    Segal and Morel, Inc.

    Bought with:

    Barb Hodick, AB046312A

    BHHS Fox & Roach Macungie

    Source: GLVR,MLS#: 560575MLS LogoOriginating MLS: Lehigh Valley MLS

    Facts & features

    Interior

    Bedrooms & bathrooms
    • Bedrooms: 4
    • Bathrooms: 3
    • Full bathrooms: 2
    • 1/2 bathrooms: 1
    Primary bedroom
    • Description: suite
    • Level: Second
    • Dimensions: 12.00 x 16.00
    Bedroom
    • Level: Second
    • Dimensions: 11.00 x 12.00
    Bedroom
    • Level: Second
    • Dimensions: 10.00 x 12.00
    Bedroom
    • Level: Second
    • Dimensions: 11.80 x 15.40
    Den
    • Description: front flex room
    • Level: First
    • Dimensions: 11.00 x 14.00
    Dining room
    • Level: First
    • Dimensions: 11.00 x 10.00
    Family room
    • Level: First
    • Dimensions: 15.00 x 14.00
    Other
    • Description: private master bath with separate shower and private toilet
    • Level: Second
    Other
    • Description: hall bath
    • Level: Second
    Half bath
    • Level: First
    Kitchen
    • Level: First
    • Dimensions: 11.00 x 14.00
    Other
    • Description: breakfast area
    • Level: First
    • Dimensions: 12.00 x 14.00
    Heating
    • Forced Air, Gas
    Cooling
    • High Efficiency
    Appliances
    • Included: Dishwasher, ENERGY STAR Qualified Appliances, Gas Oven, Gas Water Heater, Microwave, Oven, Range
    • Laundry: Washer Hookup, Dryer Hookup, Upper Level
    Features
    • Dining Area, Separate/Formal Dining Room, Entrance Foyer, Internal Expansion, Updated Kitchen, Walk-In Closet(s), Programmable Thermostat
    • Flooring: Carpet, Hardwood, Tile, Vinyl
    • Windows: Screens, Thermal Windows
    • Basement: Full
    • Has fireplace: Yes
    • Fireplace features: Family Room
    Interior area
    • Total interior livable area: 2,350 sqft
    • Finished area above ground: 2,350
    • Finished area below ground: 0

    Property

    Parking
    • Total spaces: 2
    • Parking features: Attached, Garage, Off Street, On Street
    • Attached garage spaces: 2
    • Has uncovered spaces: Yes
    Features
    • Stories: 2
    • Patio & porch: Covered, Porch
    • Exterior features: Porch
    • Has view: Yes
    • View description: Panoramic
    Lot
    • Size: 0.34 Acres
    • Features: Flat
    Details
    • Zoning: R12
    • Special conditions: None

    Construction

    Type & style
    • Home type: SingleFamily
    • Architectural style: Colonial
    • Property subtype: Single Family Residence
    Materials
    • Stone Veneer, Vinyl Siding
    • Roof: Asphalt,Fiberglass
    Condition
    • New Construction
    • New construction: Yes
    • Year built: 2017

    Utilities & green energy

    • Electric: 200+ Amp Service, Circuit Breakers
    • Sewer: Public Sewer
    • Water: Public
    • Utilities for property: Cable Available
    Green energy
    • Green verification: ENERGY STAR Certified Homes, NAHB Green Building Certified
    • Energy efficient items: Appliances
    • Construction elements: Conserving Methods

    Community & HOA

    Community
    • Features: Curbs, Sidewalks
    • Security: Smoke Detector(s)
    • Subdivision: Riverview Estates
    HOA
    • Has HOA: Yes
    • HOA fee: $460 monthly
    Location
    • Region: Forks Township

    Financial & listing details

    • Price per square foot: $281/sqft
    • Date on market: 5/22/2025
    • Cumulative days on market: 162 days
    • Listing terms: Cash,Conventional,FHA
    • Ownership type: Fee Simple
    • Road surface type: Paved

    Price history

    DateEventPrice
    6/8/2018Sold$349,990$149/sqft
    Source: GLVR #560575 Report a problem

    Public tax history

    Tax history is unavailable.

    Neighborhood: Chestnut Hill

    Nearby schools

    GreatSchools rating
    Schools provided by the listing agent
    • Elementary: Forks
    • Middle: Easton
    • High: Easton
    • District: Easton

    Source: GLVR. This data may not be complete. We recommend contacting the local school district to confirm school assignments for this home.

    Get a cash offer in 3 minutes
    Find out how much your home could sell for in as little as 3 minutes with a no-obligation cash offer.
    Estimated market value
    $661,300
    Get a cash offer in 3 minutes
    Find out how much your home could sell for in as little as 3 minutes with a no-obligation cash offer.
    Estimated market value
    $661,300