Skip main navigation
Sold for $286,000
  • $286,000

    2852 Whitemarsh Pl, Macungie, PA 18062

    3beds
    1,643sqft
    Condominium, Multi Family
    Built in 1977
    -- sqft lot
    $326,000 Zestimate®
    $174/sqft
    $2,395 Estimated rent

    Home value

    $326,000

    $310,000 - $342,000

    $2,395/mo

    Zestimate® history
    Loading
    Loading...

    Owner options

    List your home for rent

    $2,395/mo

    Rent Zestimate®

    Find your next renter with Zillow Rental Manager. Plus, with online applications, you can quickly screen prospective tenants – for free.

    Learn more

    $2,395/mo

    Rent Zestimate®

    Refinance and save

    $2,185/mo

    Est. payment

    Refinancing to a lower rate could help reduce your monthly payments and save thousands over the life of the loan.

    See today's rates

    $2,185/mo

    Est. payment

    Explore your selling options

    Work with a Zillow partner agent

    Leverage their expertise and Zillow's premium Showcase listings to get your home seen by more buyers.

    Get started

    List with your own agent

    Get your home in front of millions of buyers by listing it on Zillow.

    Learn how to do it

    Sell it yourself

    Take full control of how buyers see your home on Zillow by listing For Sale by Owner (FSBO).

    List your home

    What's special

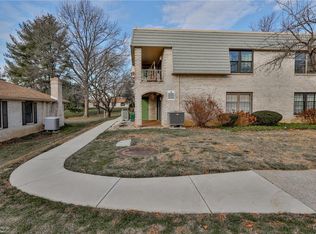
    Welcome to 2852 Whitemarsh Place, located in the desirable Fairways of Brookside. This ranch-style condo is fully equipped with all the essential amenities. It features three spacious bedrooms and two full bathrooms. The master bedroom has an updated en suite bath and a large walk-in closet. The main attraction of the condo is its open-concept family/dining room with high ceilings, which opens up to a private courtyard patio through sliding doors. The eat-in kitchen is between the dining room and a second living room full of natural light and features a fireplace. The condo association amenities include a pool, clubhouse, fitness center, tennis courts, lawn maintenance, and snow removal. Conveniently located just minutes from shopping, restaurants, and entertainment. The seller is a licensed Realtor.

    Zillow last checked:

    Listing updated:

    Listed by:

    Alona V. Liska 610-360-2752,

    BHHS Fox & Roach - Allentown,

    David R. Fretz 610-398-9888,

    BHHS Fox & Roach - Allentown

    Bought with:

    Marissa Burkholder, RS325467

    BHHS Fox & Roach - Allentown

    Source: GLVR,MLS#: 738184MLS LogoOriginating MLS: Lehigh Valley MLS

    Facts & features

    Interior

    Bedrooms & bathrooms
    • Bedrooms: 3
    • Bathrooms: 2
    • Full bathrooms: 2
    Primary bedroom
    • Dimensions: 16.00 x 12.00
    Bedroom
    • Dimensions: 12.00 x 10.00
    Bedroom
    • Dimensions: 12.00 x 10.00
    Primary bathroom
    • Dimensions: 7.00 x 6.00
    Dining room
    • Dimensions: 13.00 x 10.00
    Family room
    • Dimensions: 16.00 x 12.00
    Other
    • Dimensions: 6.00 x 5.00
    Kitchen
    • Level: First
    • Dimensions: 13.00 x 11.00
    Laundry
    • Dimensions: 8.00 x 6.00
    Living room
    • Dimensions: 15.00 x 13.00
    Heating
    • Electric, Forced Air, Heat Pump
    Cooling
    • Central Air
    Appliances
    • Included: Dishwasher, Electric Oven, Electric Range, Electric Water Heater, Microwave, Refrigerator, Washer/Dryer
    • Laundry: Main Level
    Features
    • Dining Area, Separate/Formal Dining Room, Eat-in Kitchen, Mud Room, Utility Room, Walk-In Closet(s)
    • Flooring: Carpet, Ceramic Tile, Engineered Hardwood
    • Windows: Screens, Storm Window(s)
    • Basement: None
    • Has fireplace: Yes
    • Fireplace features: Living Room
    Interior area
    • Total interior livable area: 1,643 sqft
    • Finished area above ground: 1,643
    • Finished area below ground: 0

    Property

    Parking
    • Parking features: Parking Lot, On Street
    • Has uncovered spaces: Yes
    Features
    • Levels: One
    • Stories: 1
    • Patio & porch: Enclosed, Patio
    • Exterior features: Covered Patio, Handicap Accessible, Pool, Shed, Tennis Court(s)
    • Has private pool: Yes
    • Pool features: In Ground
    Lot
    • Size: 13.34 Acres
    • Features: Backs to Common Grounds
    Details
    • Additional structures: Pool House, Shed(s)
    • Parcel number: 547483555036 71
    • Zoning: U
    • Special conditions: None

    Construction

    Type & style
    • Home type: Condo
    • Architectural style: Ranch
    • Property subtype: Condominium, Multi Family
    Materials
    • Brick
    • Roof: Asphalt,Fiberglass
    Condition
    • Year built: 1977

    Utilities & green energy

    • Sewer: Public Sewer
    • Water: Public
    • Utilities for property: Cable Available

    Community & HOA

    Community
    • Features: Sidewalks
    • Security: Smoke Detector(s)
    • Subdivision: Fairways At Brookside
    HOA
    • Has HOA: Yes
    • HOA fee: $325 monthly
    Location
    • Region: Macungie

    Financial & listing details

    • Price per square foot: $174/sqft
    • Tax assessed value: $183,800
    • Annual tax amount: $4,539
    • Date on market: 5/20/2024
    • Cumulative days on market: 39 days
    • Listing terms: Cash,Conventional,FHA,VA Loan
    • Ownership type: Common
    • Road surface type: Paved

    Price history

    DateEventPrice
    7/26/2024Sold$286,000+2.9%$174/sqft
    Source: GLVR #738184 Report a problem
    6/28/2024Pending sale$278,000$169/sqft
    Source: GLVR #738184 Report a problem
    6/25/2024Price change$278,000-6.7%$169/sqft
    Source: GLVR #738184 Report a problem
    5/20/2024Listed for sale$298,000+83.4%$181/sqft
    Source: GLVR #738184 Report a problem
    2/18/2016Sold$162,500-4.4%$99/sqft
    Source: GLVR #508169 Report a problem
    11/9/2015Listed for sale$169,900$103/sqft
    Source: BHHS Fox & Roach - Allentown #508169 Report a problem

    Public tax history

    YearProperty taxesTax assessment
    2025$4,847 +6.8%$183,800
    2024$4,540 +2%$183,800
    2023$4,449 $183,800
    2022$4,449 +4.6%$183,800
    2021$4,252 +1%$183,800
    2020$4,211 +10208.5%$183,800
    2019$41 $183,800
    2018$41 $183,800
    2017-- $183,800
    2016-- $183,800
    2015-- $183,800
    2014-- $183,800 +240.4%
    2012-- $54,000
    2011-- $54,000
    2010-- $54,000
    2009-- $54,000
    2008-- $54,000
    2007-- $54,000
    2006-- $54,000
    2005-- $54,000
    2004-- $54,000
    2003-- $54,000
    2002-- $54,000
    2000-- $54,000
    Find assessor info on the county website

    Neighborhood: 18062

    Nearby schools

    GreatSchools rating
    Schools provided by the listing agent
    • District: East Penn

    Source: GLVR. This data may not be complete. We recommend contacting the local school district to confirm school assignments for this home.

    Get a cash offer in 3 minutes
    Find out how much your home could sell for in as little as 3 minutes with a no-obligation cash offer.
    Estimated market value
    $326,000
    Get a cash offer in 3 minutes
    Find out how much your home could sell for in as little as 3 minutes with a no-obligation cash offer.
    Estimated market value
    $326,000