Opportunity awaits with this 2-bedroom, 2-bathroom mobile home situated on a cleared 0.25-acre lot in a peaceful rural setting. AN ADDED BONUS****this parcel is adjacent to another property also owned by the seller, and both parcels are being offered together for a combined total of approximately 0.77 acres, creating expanded possibilities for use or future development. The home is in need of renovations, making it an excellent opportunity for renovators, or buyers looking to customize their own space. Enjoy the charm of country living with a screened-in Florida room, perfect for relaxing and taking in the quiet surroundings. Additional features include a covered carport and a workshop/shed, providing ample space for storage, hobbies, or projects. No HOA restrictions allow for flexibility and freedom in how you utilize the property. This property offers space, privacy and potential.
For sale
$120,000
28520 HOLLY AVENUE, PAISLEY, FL 32767
2beds
1,012sqft
Manufactured Home, Single Family Residence
Built in 1984
0.26 Acres Lot
$-- Zestimate®
$119/sqft
$-- HOA
What's special
Peaceful rural settingCovered carport
- 155 days
- 181
- 3
Zillow last checked:
Listing updated:
Listed by:
Elizabeth Zamora-Pena 407-873-4259,
FRE ASSOCIATES LLC 407-367-5701
Source: Stellar MLS,MLS#: O6396426 Originating MLS: Orlando Regional
Originating MLS: Orlando Regional
Facts & features
Interior
Bedrooms & bathrooms
- Bedrooms: 2
- Bathrooms: 2
- Full bathrooms: 2
Primary bedroom
- Features: Ceiling Fan(s), Built-in Closet
- Level: First
Bedroom 1
- Features: Ceiling Fan(s), Built-in Closet
- Level: First
Bathroom 1
- Features: Tub With Shower, No Closet
- Level: First
Bathroom 2
- Features: En Suite Bathroom, No Closet
- Level: First
Dinette
- Features: Built-In Shelving, Ceiling Fan(s), No Closet
- Level: First
Florida room
- Features: Handicapped Accessible, No Closet
- Level: First
Kitchen
- Features: Breakfast Bar, Storage Closet
- Level: First
Living room
- Features: Ceiling Fan(s), No Closet
- Level: First
Heating
- Central
Cooling
- Central Air
Appliances
- Included: Dishwasher, Dryer, Range, Refrigerator, Washer
- Laundry: Inside
Features
- Ceiling Fan(s)
- Flooring: Carpet, Linoleum
- Has fireplace: No
Interior area
- Total structure area: 1,252
- Total interior livable area: 1,012 sqft
Video & virtual tour
Property
Parking
- Total spaces: 1
- Parking features: Carport
- Carport spaces: 1
Features
- Levels: One
- Stories: 1
- Exterior features: Lighting
Lot
- Size: 0.26 Acres
Details
- Additional parcels included: 14 17 28 0100 047 00700
- Parcel number: 141728010004700100
- Zoning: R-7
- Special conditions: None
Construction
Type & style
- Home type: MobileManufactured
- Property subtype: Manufactured Home, Single Family Residence
Materials
- Metal Siding
- Foundation: Crawlspace
- Roof: Metal
Condition
- New construction: No
- Year built: 1984
Utilities & green energy
- Sewer: Septic Tank
- Water: Well
- Utilities for property: Electricity Connected, Phone Available, Public, Water Connected
Community & HOA
Community
- Pet fee: $0 monthly
- Subdivision: FORESTVIEW
HOA
- Has HOA: No
Location
- Region: Paisley
Financial & listing details
- Price per square foot: $119/sqft
- Tax assessed value: $54,548
- Annual tax amount: $859
- Date on market: 4/5/2026
- Cumulative days on market: 144 days
- Listing terms: Cash,Conventional,VA Loan
- Ownership: Fee Simple
- Total actual rent: 0
- Electric utility on property: Yes
- Road surface type: Dirt
- Body type: Single Wide
Estimated market value
Not available
Estimated sales range
Not available
Not available
Price history
| Date | Event | Price |
|---|---|---|
| 4/5/2026 | Listed for sale | $120,000+118.2%$119/sqft |
Source:  Stellar MLS #O6396426 Report a problem Stellar MLS #O6396426 Report a problem | ||
| 7/23/2004 | Sold | $55,000+120%$54/sqft |
Source: Public Record Report a problem | ||
| 2/17/2000 | Sold | $25,000$25/sqft |
Source: Public Record Report a problem | ||
Public tax history
| Year | Property taxes | Tax assessment |
|---|---|---|
| 2025 | $859 +3.1% | $36,390 +2.9% |
| 2024 | $833 +31.4% | $35,370 +3% |
| 2023 | $634 +36.7% | $34,340 +3% |
| 2022 | $464 +3.1% | $33,340 +3% |
| 2021 | $450 -3.4% | $32,372 +1.4% |
| 2020 | $466 +2.5% | $31,926 +2.3% |
| 2019 | $454 +4.6% | $31,209 +1.9% |
| 2018 | $434 | $30,628 +2.1% |
| 2017 | $434 +11.5% | $29,999 +2.1% |
| 2016 | $390 +0.5% | $29,382 +0.7% |
| 2015 | $388 -16.5% | $29,178 -21.6% |
| 2014 | $465 +342.6% | $37,200 +0.6% |
| 2013 | $105 -8.7% | $36,992 -2.4% |
| 2012 | $115 -7.9% | $37,912 -2.6% |
| 2011 | $125 -24.6% | $38,924 -9.5% |
| 2010 | $166 -10.3% | $43,030 -4.7% |
| 2009 | $184 -25.4% | $45,134 -14% |
| 2008 | $247 -7.4% | $52,483 +3% |
| 2007 | $267 -34.3% | $50,955 +2.5% |
| 2006 | $406 +5.2% | $49,713 +3% |
| 2005 | $386 -37.1% | $48,266 |
| 2004 | $614 +6.3% | -- |
| 2003 | $577 +77% | $33,383 +5.6% |
| 2002 | $326 | $31,627 +56.2% |
| 2001 | $326 | $20,247 |
| 2000 | -- | $20,247 |
Find assessor info on the county website
Monthly payment
Climate risks
Neighborhood: 32767
Nearby schools
Schools provided by the listing agent
- Elementary: Seminole Springs. Elem
- Middle: Umatilla Middle
- High: Umatilla High
Source: Stellar MLS. This data may not be complete. We recommend contacting the local school district to confirm school assignments for this home.

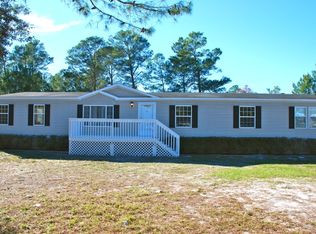
Similar homes
- $125,0002 bd2 ba1.3k sqft45506 MAGNOLIA STREET, PAISLEY, FL 32767For Sale

 MLS ID #G5115514, Kendall Vansant, OLYMPUS EXECUTIVE REALTY INC. Stellar MLS
 - $100,0002 bd2 ba720 sqft24533 PINK PANTHER ROAD, PAISLEY, FL 32767For Sale
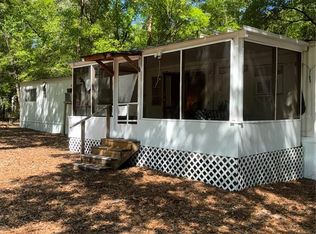 MLS ID #G5110075, Christine Guiffre, VANGIE BERRY SIGNATURE REALTY. Stellar MLS
 - $149,0003 bd2 ba1.5k sqft44650 Forest View Rd, Deland, FL 32720For Sale By Owner
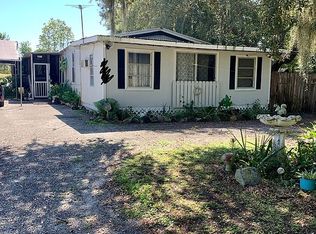
- $164,9002 bd1 ba896 sqft25801 BLUE LAKES DRIVE, PAISLEY, FL 32767For Sale
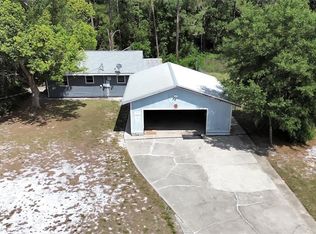 MLS ID #V4948702, Becky Singleton, WATSON REALTY CORP. Stellar MLS
 - $109,9992 bd2 ba1.1k sqft252 PINEWOOD DRIVE, EUSTIS, FL 32726For SaleMLS ID #G5108401, Darwin Brascomb, RIGHT REALTY CONNECTION, INC.. Stellar MLS
- $140,0003 bd2 ba1.4k sqft24021 ARMADILLO ROAD, ASTOR, FL 32102For SaleMLS ID #R4911152, AnnMari Daley, RIVER REALTY GROUP. Stellar MLS
- $155,5002 bd2 ba1.1k sqft24138 PANTHER ROAD, ASTOR, FL 32102For SaleMLS ID #G5111412, April Kessler, VANGIE BERRY SIGNATURE REALTY. Stellar MLS
- $150,0002 bd1 ba822 sqft221 EVERGREEN TERRACE, DELAND, FL 32724For SaleMLS ID #V4950877, John MacFarlane, NEXTHOME REALTY PROS. Stellar MLS
- $169,9003 bd2 ba960 sqft31638 LAKE DRIVE, EUSTIS, FL 32736For SaleMLS ID #O6420109, Chris Cranias, KROLL REALTY GROUP. Stellar MLS
- $139,9002 bd2 ba1.1k sqft105 CANAL VIEW, EUSTIS, FL 32726For SaleMLS ID #O6413223, Tammie Vinson, FRONT PORCH REALTIES. Stellar MLS
