Welcome to 28521 El Peppino—a home where comfort, style, and lifestyle converge in the heart of Laguna Niguel’s coveted Rancho Niguel community. Set in a peaceful neighborhood just minutes from coastal conveniences, this upgraded two-story residence provides timeless charm, thoughtful design, and resort-caliber amenities that elevate resort living. Step inside to discover rich dark wood flooring, recessed lighting, soaring vaulted ceilings, and shutters throughout—creating a warm yet refined ambiance. The living areas are bathed in natural light, while the family room is anchored by a cozy wood-burning fireplace—perfect for cool evenings and relaxed gatherings. The gourmet kitchen is a chef’s delight, featuring granite countertops, custom cabinetry, and premium Samsung stainless steel appliances. Upstairs, the spacious primary suite opens to a private walkout balcony showcasing panoramic city-light views—an ideal place for morning reflection or sunset serenity. Each bathroom has been luxuriously updated with granite counters and custom cabinetry, adding both style and function. Outside, a tranquil backyard awaits. A soothing water feature creates a peaceful retreat for relaxing or entertaining under the open sky, completing the sense of sanctuary that defines this home. This includes exclusive membership to The Club at Rancho Niguel, where you’ll enjoy access to an Olympic-style pools, a rejuvenating spa, tennis and volleyball courts, basketball, a tot lot, picnic areas, and a beautiful clubhouse—an unmatched lifestyle offering for all ages. With a two-car attached garage, designer finishes, and a location just minutes to beaches, shops, parks, and award-winning schools, this is more than just a home—it’s the Southern California lifestyle you've been waiting for.
Sold for $1,205,000
Listed by: Berkshire Hathaway HomeService • Randy Ora • Contact: 949-495-1800
Bought with: Coldwell Banker Realty
Tax assessed value
$1,205,000
28521 El Peppino, Laguna Niguel, CA 92677
3beds
1,524sqft
Single Family Residence
Built in 1991
3,049 Square Feet Lot
$1,214,700 Zestimate®
$791/sqft
$4,910 Estimated rent
Home value
$1,214,700
$1.12M - $1.32M
$4,910/mo
Zestimate® history
Owner options
List your home for rent
$4,910/mo
Rent Zestimate®
Find your next renter with Zillow Rental Manager. Plus, with online applications, you can quickly screen prospective tenants – for free.
$4,910/mo
Rent Zestimate®
Refinance and save
$7,604/mo
Est. payment
Refinancing to a lower rate could help reduce your monthly payments and save thousands over the life of the loan.
$7,604/mo
Est. payment
Explore your selling options
Work with a Zillow partner agent
Leverage their expertise and Zillow's premium Showcase listings to get your home seen by more buyers.
Get startedList with your own agent
Get your home in front of millions of buyers by listing it on Zillow.
Learn how to do itSell it yourself
Take full control of how buyers see your home on Zillow by listing For Sale by Owner (FSBO).
List your homeWhat's special
Zillow last checked:
Listing updated:
Listed by:
Randy Ora DRE #01210081 949-584-4466,
Berkshire Hathaway HomeService
Bought with:
REZA Salemi, DRE #01975907
Coldwell Banker Realty
Source: CRMLS,MLS#: OC25154328 Originating MLS: California Regional MLS
Originating MLS: California Regional MLSFacts & features
Interior
Bedrooms & bathrooms
- Bedrooms: 3
- Bathrooms: 3
- Full bathrooms: 2
- 1/2 bathrooms: 1
- Main level bathrooms: 1
Rooms
- Room types: Bedroom, Family Room, Kitchen, Laundry
Bedroom
- Features: All Bedrooms Up
Family room
- Features: Separate Family Room
Kitchen
- Features: Granite Counters, Kitchen Island, Kitchen/Family Room Combo
Heating
- Central
Cooling
- Central Air
Appliances
- Included: Built-In Range, Dishwasher, Disposal, Microwave, Refrigerator, Range Hood
- Laundry: Inside
Features
- Built-in Features, Balcony, Ceiling Fan(s), Granite Counters, High Ceilings, Open Floorplan, Recessed Lighting, All Bedrooms Up
- Flooring: Carpet, Wood
- Has fireplace: Yes
- Fireplace features: Family Room
- Common walls with other units/homes: No Common Walls
Interior area
- Total interior livable area: 1,524 sqft
Property
Parking
- Total spaces: 2
- Parking features: Garage - Attached
- Attached garage spaces: 2
Features
- Levels: Two
- Stories: 2
- Entry location: street
- Pool features: Community, Association
- Has view: Yes
- View description: City Lights, Hills, Neighborhood
Lot
- Size: 3,049 Square Feet
- Features: Close to Clubhouse, Sprinkler System, Street Level
Details
- Parcel number: 65470157
- Special conditions: Standard
Construction
Type & style
- Home type: SingleFamily
- Property subtype: Single Family Residence
Condition
- New construction: No
- Year built: 1991
Utilities & green energy
- Sewer: Public Sewer
- Water: Public
Community & HOA
Community
- Features: Curbs, Street Lights, Sidewalks, Pool
- Subdivision: Sea Country (Rn) (Rnsc)
HOA
- Has HOA: Yes
- Amenities included: Clubhouse, Barbecue, Picnic Area, Playground, Pool, Recreation Room, Spa/Hot Tub, Tennis Court(s)
- HOA fee: $89 monthly
- HOA name: Rancho Niguel
- Second HOA fee: $94 monthly
- Second HOA name: Rec Club
- Third HOA fee: $38 monthly
- Third HOA name: Master
Location
- Region: Laguna Niguel
Financial & listing details
- Price per square foot: $791/sqft
- Tax assessed value: $1,205,000
- Date on market: 7/9/2025
- Cumulative days on market: 69 days
- Listing terms: Cash,Cash to New Loan
Price history
| Date | Event | Price |
|---|---|---|
| 10/13/2025 | Sold | $1,205,000-10.7%$791/sqft |
Source:  CRMLS #OC25154328 Report a problem CRMLS #OC25154328 Report a problem | ||
| 10/7/2025 | Pending sale | $1,350,000$886/sqft |
Source: CRMLS #OC25154328 Report a problem | ||
| 9/18/2025 | Contingent | $1,350,000$886/sqft |
Source: CRMLS #OC25154328 Report a problem | ||
| 8/24/2025 | Listed for sale | $1,350,000$886/sqft |
Source: CRMLS #OC25154328 Report a problem | ||
| 8/18/2025 | Contingent | $1,350,000$886/sqft |
Source: CRMLS #OC25154328 Report a problem | ||
| 8/4/2025 | Listed for sale | $1,350,000+359.2%$886/sqft |
Source: CRMLS #OC25154328 Report a problem | ||
| 10/29/1999 | Sold | $294,000+6.5%$193/sqft |
Source: Public Record Report a problem | ||
| 10/30/1998 | Sold | $276,000$181/sqft |
Source: Public Record Report a problem | ||
Public tax history
| Year | Property taxes | Tax assessment |
|---|---|---|
| 2026 | -- | $1,205,000 +166.7% |
| 2025 | $4,576 +1.7% | $451,862 +2% |
| 2024 | $4,500 +3.8% | $443,002 +2% |
| 2023 | $4,336 +2% | $434,316 +2% |
| 2022 | $4,252 +2% | $425,800 +2% |
| 2021 | $4,168 +1% | $417,451 +1% |
| 2020 | $4,126 | $413,171 +2% |
| 2019 | $4,126 +2% | $405,070 +2% |
| 2018 | $4,044 +4.1% | $397,128 +2% |
| 2017 | $3,886 | $389,342 +2% |
| 2016 | $3,886 +2% | $381,708 +1.5% |
| 2015 | $3,811 +3.6% | $375,975 +2% |
| 2014 | $3,678 | $368,611 +0.5% |
| 2013 | -- | $366,946 +2% |
| 2012 | -- | $359,751 +2% |
| 2011 | -- | $352,698 +0.8% |
| 2010 | -- | $350,063 -0.2% |
| 2009 | -- | $350,895 +2% |
| 2008 | -- | $344,015 +2% |
| 2007 | -- | $337,270 +2% |
| 2006 | -- | $330,657 +2% |
| 2005 | -- | $324,174 +2% |
| 2004 | -- | $317,818 +1.9% |
| 2003 | -- | $311,994 +2% |
| 2002 | -- | $305,877 +2% |
| 2001 | $2,988 +1.9% | $299,880 +2% |
| 2000 | $2,932 | $294,000 |
Find assessor info on the county website
Neighborhood: 92677
Nearby homes
- $1,229,7003 bd3 ba1.3k sqft28511 El Peppino, Laguna Niguel, CA 92677Off Market

- $1,348,9004 bd2 ba1.6k sqft28531 El Peppino, Laguna Niguel, CA 92677Off Market
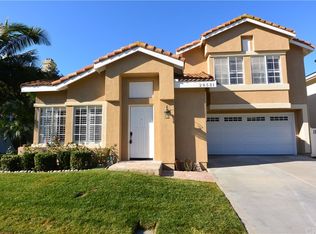
- $1,454,2004 bd2 ba1.7k sqft28501 El Peppino, Laguna Niguel, CA 92677Off Market
- $1,235,1004 bd2 ba1.6k sqft28541 El Peppino, Laguna Niguel, CA 92677Off Market

- $1,344,8003 bd2 ba1.5k sqft28512 El Peppino, Laguna Niguel, CA 92677Off Market
- $1,231,3003 bd3 ba1.3k sqft28522 El Peppino, Laguna Niguel, CA 92677Off Market
- $1,385,3003 bd2 ba1.7k sqft28480 Via Reggio, Laguna Niguel, CA 92677Off Market
- $1,553,8004 bd3 ba2.3k sqft28484 Via Reggio, Laguna Niguel, CA 92677Off Market
Nearby schools
GreatSchools rating
- 9/10Marian Bergeson Elementary SchoolGrades: K-5Distance: 0.7 mi
- 9/10Aliso Viejo Middle SchoolGrades: 6-8Distance: 2.4 mi
- 10/10Aliso Niguel High SchoolGrades: 9-12Distance: 1.5 mi
Get a cash offer in 3 minutes
Find out how much your home could sell for in as little as 3 minutes with a no-obligation cash offer.
Estimated market value
$1,214,700
Get a cash offer in 3 minutes
Find out how much your home could sell for in as little as 3 minutes with a no-obligation cash offer.
Estimated market value
$1,214,700
- California
- Orange County
- Laguna Niguel
- 92677
- 28521 El Peppino
Nearby cities
Nearby zip codes
Other Laguna Niguel Topics
