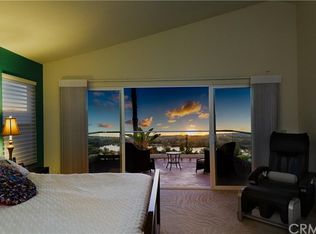
Welcome to this Breathtaking View home. Located at the end of a quiet cul-de-sac on a single-loaded street, this fully upgraded 5-bedroom, 3-bathroom single-family home offers the perfect blend of elegance, comfort, and spectacular views. Enjoy the serene beauty of the lake, mountains, Sunset, and city lights from your private backyard oasis, complete with a sparkling pool, spa and incredible sitting area around the fire pit. The home is perfectly situated to offer firework views on July 4th, adding a special touch to your summer evenings. As you enter through custom iron doors, you are greeted by soaring ceilings and an expansive open floor plan. Large windows surround the home, flooding the interior with natural light and framing stunning views from every angle. The gourmet kitchen is a chef’s dream, equipped with large center island and high-end appliances, ideal for both everyday living and entertaining. A convenient bedroom and bath are located downstairs, currently used as an office with built in cabinets, offering comfort and privacy. The master suite is a true retreat, featuring views of the lake and mountains, a luxurious spa-like master bath with a surround jetted shower/tub, and rain showers for the ultimate relaxation experience. This home also boasts custom shades throughout, a newer HVAC system, Built-in cabinets in every closet, solar for the pool, Whole house fan, and easy access to local parks, hiking trails, and top-rated schools. The Ritz-Carlton and Waldorf hotels are just less than 5 miles away for luxury dining and services. Residents also have exclusive access to The Club, which features resort-style amenities such as 2 pools, baby pool, tennis courts, pickle-ball courts, volleyball courts, racquetball courts, clubhouse, gym, and park with BBQ/picnic areas—perfect for relaxation and recreation. Don’t miss the opportunity to make this exceptional home yours. It’s the perfect blend of luxury, location, and lifestyle.
Sold for $2,465,000
Listed by: First Team Real Estate • Hoda Kazemi • Contact: 949-350-0014
Bought with: Redfin
$2,465,000
28521 La Maravilla, Laguna Niguel, CA 92677
5beds
3,069sqft
Single Family Residence
Built in 1989
7,150 Square Feet Lot
$2,504,600 Zestimate®
$803/sqft
$7,949 Estimated rent
Home value
$2,504,600
$2.30M - $2.73M
$7,949/mo
Zestimate® history
Owner options
List your home for rent
$7,949/mo
Rent Zestimate®
Find your next renter with Zillow Rental Manager. Plus, with online applications, you can quickly screen prospective tenants – for free.
$7,949/mo
Rent Zestimate®
Refinance and save
$15,554/mo
Est. payment
Refinancing to a lower rate could help reduce your monthly payments and save thousands over the life of the loan.
$15,554/mo
Est. payment
Explore your selling options
Work with a Zillow partner agent
Leverage their expertise and Zillow's premium Showcase listings to get your home seen by more buyers.
Get startedList with your own agent
Get your home in front of millions of buyers by listing it on Zillow.
Learn how to do itSell it yourself
Take full control of how buyers see your home on Zillow by listing For Sale by Owner (FSBO).
List your homeWhat's special
Sparkling poolPrivate backyard oasisGourmet kitchenQuiet cul-de-sacLarge windowsMaster suiteCustom iron doors
Zillow last checked:
Listing updated:
Listed by:
Hoda Kazemi DRE #01928593 949-350-0014,
First Team Real Estate
Bought with:
Nikki Sartipi, DRE #02041361
Redfin
Source: CRMLS,MLS#: OC25009027 Originating MLS: California Regional MLS
Originating MLS: California Regional MLSFacts & features
Interior
Bedrooms & bathrooms
- Bedrooms: 5
- Bathrooms: 3
- Full bathrooms: 3
- Main level bathrooms: 1
- Main level bedrooms: 1
Rooms
- Room types: Bedroom, Entry/Foyer, Family Room, Great Room, Kitchen, Laundry, Living Room, Primary Bathroom, Office, Other, Dining Room
Bedroom
- Features: Bedroom on Main Level
Bathroom
- Features: Bidet, Bathroom Exhaust Fan, Dual Sinks, Granite Counters, Jetted Tub, Linen Closet, Stone Counters, Remodeled, Separate Shower, Tub Shower
Family room
- Features: Separate Family Room
Kitchen
- Features: Granite Counters, Kitchen Island, Kitchen/Family Room Combo, Remodeled, Updated Kitchen
Other
- Features: Walk-In Closet(s)
Heating
- Central
Cooling
- Central Air
Appliances
- Included: Convection Oven, Dishwasher, Gas Cooktop, Microwave, Refrigerator, Water Heater
- Laundry: Laundry Chute, Gas Dryer Hookup, Inside, Laundry Room
Features
- Breakfast Bar, Built-in Features, Cathedral Ceiling(s), Separate/Formal Dining Room, Eat-in Kitchen, Granite Counters, High Ceilings, Stone Counters, Bedroom on Main Level, Walk-In Closet(s)
- Flooring: Carpet, Stone, Tile, Wood
- Windows: Blinds, Custom Covering(s), Screens
- Has fireplace: Yes
- Fireplace features: Dining Room, Living Room
- Common walls with other units/homes: No Common Walls
Interior area
- Total interior livable area: 3,069 sqft
Property
Parking
- Total spaces: 3
- Parking features: Door-Multi, Garage
- Attached garage spaces: 3
Features
- Levels: Two
- Stories: 2
- Entry location: Street level
- Patio & porch: Concrete, Front Porch
- Exterior features: Awning(s), Lighting, Rain Gutters
- Has private pool: Yes
- Pool features: Community, Private, Association
- Has spa: Yes
- Spa features: Association, Community, Private
- Fencing: Glass,Wood
- Has view: Yes
- View description: City Lights, Hills, Lake, Mountain(s), Panoramic
- Has water view: Yes
- Water view: Lake
- Waterfront features: Lake
Lot
- Size: 7,150 Square Feet
- Features: Close to Clubhouse, Front Yard, Sprinklers In Rear, Sprinklers In Front, Yard
Details
- Parcel number: 65466118
- Special conditions: Standard
Construction
Type & style
- Home type: SingleFamily
- Architectural style: Mediterranean,Traditional
- Property subtype: Single Family Residence
Materials
- Stucco
- Foundation: Slab
- Roof: Tile
Condition
- Turnkey
- New construction: No
- Year built: 1989
Utilities & green energy
- Electric: 220 Volts in Garage, 220 Volts in Laundry
- Sewer: Public Sewer
- Water: Public
- Utilities for property: Cable Available, Electricity Available, Natural Gas Available, Water Available
Community & HOA
Community
- Features: Biking, Curbs, Park, Street Lights, Sidewalks, Pool
- Security: Carbon Monoxide Detector(s)
- Subdivision: San Luis (Rnl)
HOA
- Has HOA: Yes
- Amenities included: Clubhouse, Sport Court, Fitness Center, Outdoor Cooking Area, Barbecue, Picnic Area, Playground, Pickleball, Pool, Racquetball, Spa/Hot Tub, Tennis Court(s)
- HOA fee: $138 monthly
- HOA name: Rancho Niguel Master
- HOA phone: 949-855-1800
- Second HOA fee: $79 monthly
- Second HOA name: Rancho Niguel Club
- Third HOA fee: $105 monthly
- Third HOA name: Sub Asso sub 4
Location
- Region: Laguna Niguel
Financial & listing details
- Price per square foot: $803/sqft
- Tax assessed value: $1,479,744
- Annual tax amount: $15,075
- Date on market: 1/29/2025
- Cumulative days on market: 3 days
- Listing terms: Cash,Cash to Existing Loan,Cash to New Loan,Conventional
- Inclusions: Washer and Dryer
- Road surface type: Paved
Price history
| Date | Event | Price |
|---|---|---|
| 2/28/2025 | Sold | $2,465,000+2.8%$803/sqft |
Source:  CRMLS #OC25009027 Report a problem CRMLS #OC25009027 Report a problem | ||
| 2/18/2025 | Pending sale | $2,398,000$781/sqft |
Source: CRMLS #OC25009027 Report a problem | ||
| 2/6/2025 | Contingent | $2,398,000$781/sqft |
Source: CRMLS #OC25009027 Report a problem | ||
| 1/29/2025 | Listed for sale | $2,398,000+91.8%$781/sqft |
Source: CRMLS #OC25009027 Report a problem | ||
| 12/4/2015 | Sold | $1,250,000+0.1%$407/sqft |
Source: Public Record Report a problem | ||
| 11/14/2015 | Pending sale | $1,249,000$407/sqft |
Source: Re/Max Premier Realty #OC15225456 Report a problem | ||
| 11/11/2015 | Listed for sale | $1,249,000$407/sqft |
Source: RE/MAX PREMIER REALTY #OC15225456 Report a problem | ||
| 10/21/2015 | Pending sale | $1,249,000$407/sqft |
Source: RE/MAX PREMIER REALTY #OC15225456 Report a problem | ||
| 10/15/2015 | Listed for sale | $1,249,000+68.1%$407/sqft |
Source: Re/Max Premier Realty #OC15225456 Report a problem | ||
| 8/30/2000 | Sold | $743,000+29.2%$242/sqft |
Source: Public Record Report a problem | ||
| 7/14/1998 | Sold | $575,000+27.8%$187/sqft |
Source: Public Record Report a problem | ||
| 6/5/1996 | Sold | $450,000$147/sqft |
Source: Public Record Report a problem | ||
| 12/21/1994 | Sold | $450,000$147/sqft |
Source: Public Record Report a problem | ||
Public tax history
| Year | Property taxes | Tax assessment |
|---|---|---|
| 2025 | $15,075 +2.6% | $1,479,744 +2% |
| 2024 | $14,694 +2.2% | $1,450,730 +2% |
| 2023 | $14,383 +1.9% | $1,422,285 +2% |
| 2022 | $14,109 +2% | $1,394,398 +2% |
| 2021 | $13,838 +1% | $1,367,057 +1% |
| 2020 | $13,700 | $1,353,040 +2% |
| 2019 | $13,700 +2% | $1,326,510 +2% |
| 2018 | $13,430 +4% | $1,300,500 +2% |
| 2017 | $12,915 | $1,275,000 +2% |
| 2016 | $12,915 +2% | $1,250,000 +34.2% |
| 2015 | $12,668 +37.8% | $931,552 +2% |
| 2014 | $9,193 | $913,305 +0.5% |
| 2013 | -- | $909,178 +2% |
| 2012 | -- | $891,351 +2% |
| 2011 | -- | $873,874 +0.8% |
| 2010 | -- | $867,343 -0.2% |
| 2009 | -- | $869,404 +2% |
| 2008 | -- | $852,357 +2% |
| 2007 | -- | $835,645 +2% |
| 2006 | -- | $819,260 +2% |
| 2005 | -- | $803,197 +2% |
| 2004 | -- | $787,449 +1.9% |
| 2003 | -- | $773,017 +2% |
| 2002 | -- | $757,860 +2% |
| 2001 | $7,490 +26.5% | $743,000 +26.7% |
| 2000 | $5,922 | $586,500 |
Find assessor info on the county website
Neighborhood: 92677
Nearby homes
- $1,730,1004 bd3 ba2.3k sqft28511 La Maravilla, Laguna Niguel, CA 92677Off Market
- $1,871,5004 bd2 ba2.3k sqft28531 La Maravilla, Laguna Niguel, CA 92677Off Market
- $2,514,9005 bd3 ba2.9k sqft28501 La Maravilla, Laguna Niguel, CA 92677Off Market
- $2,207,3005 bd3 ba2.9k sqft28541 La Maravilla, Laguna Niguel, CA 92677Off Market

- $1,822,5004 bd2 ba2.3k sqft28551 La Maravilla, Laguna Niguel, CA 92677Off Market
- $2,328,1005 bd3 ba2.9k sqft28495 La Maravilla, Laguna Niguel, CA 92677Off Market
- $1,950,8004 bd2 ba2.3k sqft28501 La Plumosa, Laguna Niguel, CA 92677Off Market
- $2,218,6005 bd3 ba3k sqft28491 La Maravilla, Laguna Niguel, CA 92677Off Market
Nearby schools
GreatSchools rating
- 9/10Marian Bergeson Elementary SchoolGrades: K-5Distance: 0.9 mi
- 9/10Aliso Viejo Middle SchoolGrades: 6-8Distance: 2.3 mi
- 10/10Aliso Niguel High SchoolGrades: 9-12Distance: 1.3 mi
Schools provided by the listing agent
- Elementary: Marian Bergeson
- Middle: Aliso Viejo
- High: Aliso Niguel
Source: CRMLS. This data may not be complete. We recommend contacting the local school district to confirm school assignments for this home.
Get a cash offer in 3 minutes
Find out how much your home could sell for in as little as 3 minutes with a no-obligation cash offer.
Estimated market value
$2,504,600
Get a cash offer in 3 minutes
Find out how much your home could sell for in as little as 3 minutes with a no-obligation cash offer.
Estimated market value
$2,504,600
- California
- Orange County
- Laguna Niguel
- 92677
- 28521 La Maravilla
Nearby cities
Nearby zip codes
Other Laguna Niguel Topics
