Skip main navigation
Sold for $145,000
  • $145,000

    28521 Oakwood St, Inkster, MI 48141

    3beds
    1,025sqft
    Single Family Residence
    Built in 1970
    8,276.4 Square Feet Lot
    $145,100 Zestimate®
    $141/sqft
    $1,325 Estimated rent

    Home value

    $145,100

    $135,000 - $155,000

    $1,325/mo

    Zestimate® history
    Loading
    Loading...

    Owner options

    List your home for rent

    $1,325/mo

    Rent Zestimate®

    Find your next renter with Zillow Rental Manager. Plus, with online applications, you can quickly screen prospective tenants – for free.

    Learn more

    $1,325/mo

    Rent Zestimate®

    Refinance and save

    $1,035/mo

    Est. payment

    Refinancing to a lower rate could help reduce your monthly payments and save thousands over the life of the loan.

    See today's rates

    $1,035/mo

    Est. payment

    Explore your selling options

    Work with a Zillow partner agent

    Leverage their expertise and Zillow's premium Showcase listings to get your home seen by more buyers.

    Get started

    List with your own agent

    Get your home in front of millions of buyers by listing it on Zillow.

    Learn how to do it

    Sell it yourself

    Take full control of how buyers see your home on Zillow by listing For Sale by Owner (FSBO).

    List your home

    What's special

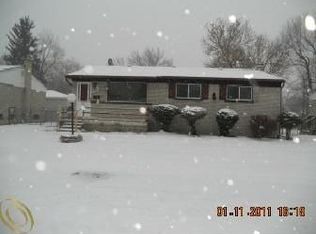
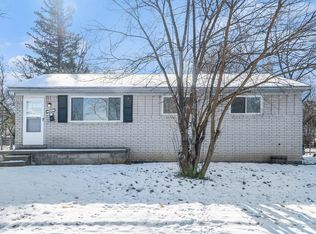
    Step right up to a completely remodeled single-family residence, is ready for its grand debut! This isn't just a house; it's a freshly updated canvas for your most delightful dreams. The heart of this home, the recently updated kitchen, is sporting some snazzy stone counters that are just begging for your culinary masterpieces (or at least your morning coffee). Imagine whipping up brunch in a space that feels both chic and oh-so-inviting! When it's time to unwind, the updated bathroom offers a sparkling sanctuary. Get ready to soak away the day's worries in style. With three cozy bedrooms, there's plenty of space for everyone to spread out and enjoy their own little slice of heaven. Outside, a private yard and a lovely patio await your outdoor adventures, whether it's grilling up a storm or simply enjoying a quiet evening under the stars. Don't just dream about it, come and see this playful pad for yourself!

    Zillow last checked:

    Listing updated:

    Listed by:

    Ronnie Ahmad 313-999-8600,

    Keller Williams Legacy

    Bought with:

    Dwayne Young-Boone, 6501408909

    D&L Realty

    Source: Realcomp II,MLS#: 20261026121MLS Logo

    Facts & features

    Interior

    Bedrooms & bathrooms
    • Bedrooms: 3
    • Bathrooms: 1
    • Full bathrooms: 1
    Primary bedroom
    • Level: Entry
    • Area: 140
    • Dimensions: 14 X 10
    Bedroom
    • Level: Entry
    • Area: 121
    • Dimensions: 11 X 11
    Bedroom
    • Level: Entry
    • Area: 140
    • Dimensions: 14 X 10
    Other
    • Level: Entry
    Dining room
    • Level: Entry
    • Area: 88
    • Dimensions: 11 X 8
    Kitchen
    • Level: Entry
    • Area: 64
    • Dimensions: 8 X 8
    Living room
    • Level: Entry
    • Area: 195
    • Dimensions: 15 X 13
    Heating
    • Forced Air, Natural Gas
    Appliances
    • Included: Disposal, Free Standing Gas Range, Free Standing Refrigerator
    Features
    • Basement: Unfinished
    • Has fireplace: No
    Interior area
    • Total interior livable area: 1,025 sqft
    • Finished area above ground: 1,025

    Property

    Parking
    • Parking features: No Garage
    Features
    • Levels: One
    • Stories: 1
    • Entry location: GroundLevelwSteps
    • Patio & porch: Deck, Porch
    • Pool features: None
    • Fencing: Back Yard,Fenced,Fencing Allowed
    Lot
    • Size: 8,276 sqft
    • Dimensions: 60 x 139
    Details
    • Parcel number: 44005020057000
    • Special conditions: Short Sale No,Standard

    Construction

    Type & style
    • Home type: SingleFamily
    • Architectural style: Ranch
    • Property subtype: Single Family Residence
    Materials
    • Brick
    • Foundation: Basement, Block
    • Roof: Asphalt
    Condition
    • New construction: No
    • Year built: 1970
    • Major remodel year: 2025

    Utilities & green energy

    • Electric: Circuit Breakers
    • Sewer: Public Sewer
    • Water: Public

    Community & neighborhood

    Location
    • Region: Inkster
    • Subdivision: MAPLE ROW SUB

    Other

    Other facts
    • Listing agreement: Exclusive Right To Sell
    • Listing terms: Cash,Conventional,FHA,Va Loan

    Price history

    DateEventPrice
    6/5/2026Sold$145,000$141/sqft
    Source: Realcomp II #20261026121 Report a problem
    4/29/2026Pending sale$145,000$141/sqft
    Source: Realcomp II #20261026121 Report a problem
    4/22/2026Price change$145,000+559.1%$141/sqft
    Source: Realcomp II #20261026121 Report a problem
    1/2/2016Listing removed$850$1/sqft
    Source: Go Section8 Report a problem
    12/16/2015Listed for rent$850+9.7%$1/sqft
    Source: Go Section8 Report a problem
    10/15/2015Listed for sale$22,000-49.1%$21/sqft
    Source: Prudential Select Real Estate #215111772 Report a problem
    6/10/2013Listing removed$775$1/sqft
    Source: Aspect Properties Report a problem
    12/14/2012Price change$775-3.1%$1/sqft
    Source: Aspect Properties Report a problem
    8/22/2012Listed for rent$800+6.7%$1/sqft
    Source: Aspect Properties Report a problem
    4/4/2012Sold$43,225+332.3%$42/sqft
    Source: Public Record Report a problem
    11/8/2011Listing removed$750$1/sqft
    Source: Aspect Properties LLC #31078468 Report a problem
    10/28/2011Price change$750-5.7%$1/sqft
    Source: vFlyer Rentals #211112471 Report a problem
    8/16/2011Listed for rent$795$1/sqft
    Source: Curtis-Botsford Real Estate LLC #211087039 Report a problem
    7/29/2011Sold$10,000-16.7%$10/sqft
    Source: MiRealSource #31059619 Report a problem
    6/7/2011Listed for sale$12,000-84.6%$12/sqft
    Source: foreclosure.com Report a problem
    2/23/2010Sold$77,755+10.4%$76/sqft
    Source: Public Record Report a problem
    11/12/2003Sold$70,400+18.8%$69/sqft
    Source: Public Record Report a problem
    3/29/2002Sold$59,236+4.1%$58/sqft
    Source: Public Record Report a problem
    8/6/1998Sold$56,900$56/sqft
    Source: Public Record Report a problem

    Public tax history

    YearProperty taxesTax assessment
    2025-- $45,700 +22.8%
    2024-- $37,200 +20.8%
    2023-- $30,800 +10.8%
    2022-- $27,800 +15.8%
    2021-- $24,000
    2020$1,572 +18.2%$24,000 +17.1%
    2019$1,329 $20,500 +6.8%
    2018$1,329 $19,200 +1.1%
    2017-- $19,000 -2.6%
    2016$2,070 $19,500 +10.8%
    2015$2,070 -13%$17,600 -26.1%
    2013$2,380 +15%$23,800 -11.9%
    2012$2,070 $27,000 -20.4%
    2010-- $33,900 -7.1%
    2009-- $36,500 -16.5%
    2008-- $43,700 +3.1%
    2007-- $42,400 -18.3%
    2005$2,796 $51,900 +7%
    2003-- $48,500 +67%
    2001-- $29,034 +3.2%
    2000$3,291 $28,134

    Find assessor info on the county website

    Neighborhood: 48141

    Nearby schools

    GreatSchools rating
    Get a cash offer in 3 minutes
    Find out how much your home could sell for in as little as 3 minutes with a no-obligation cash offer.
    Estimated market value
    $145,100
    Get a cash offer in 3 minutes
    Find out how much your home could sell for in as little as 3 minutes with a no-obligation cash offer.
    Estimated market value
    $145,100