Skip main navigation
Off market
Street View
  • $877,100

    28523 Old Spanish Trl, Saugus, CA 91390

    5beds
    2,623sqft
    SingleFamily
    Built in 2000
    5,406 Square Feet Lot
    $877,100 Zestimate®
    $334/sqft
    $5,442 Estimated rent

    Home value

    $877,100

    $833,000 - $921,000

    $5,442/mo

    Zestimate® history
    Loading
    Loading...

    Owner options

    List your home for rent

    $5,442/mo

    Rent Zestimate®

    Find your next renter with Zillow Rental Manager. Plus, with online applications, you can quickly screen prospective tenants – for free.

    Learn more

    $5,442/mo

    Rent Zestimate®

    Refinance and save

    $5,588/mo

    Est. payment

    Refinancing to a lower rate could help reduce your monthly payments and save thousands over the life of the loan.

    See today's rates

    $5,588/mo

    Est. payment

    Explore your selling options

    Work with a Zillow partner agent

    Leverage their expertise and Zillow's premium Showcase listings to get your home seen by more buyers.

    Get started

    List with your own agent

    Get your home in front of millions of buyers by listing it on Zillow.

    Learn how to do it

    Sell it yourself

    Take full control of how buyers see your home on Zillow by listing For Sale by Owner (FSBO).

    List your home

    What's special

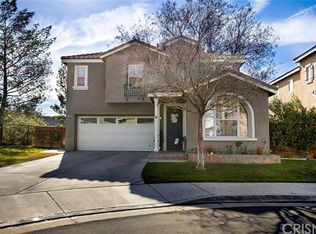
    Your own personal Haven awaits! Situated in the very sought-after Canyon Country area of Copper Hill North resides a home of 2,623-SqFt of impeccable living space, 3 bedrooms and 2.5 bathrooms. Upon the foyer entry, you are presented with a beautifully crafted staircase completed with metal handle detailing and wall niches. To the left you have the dining room and adjacent to that you will find a very inviting living room that is nestled under a high-ceiling that includes a fireplace and ample number of windows that help illuminate the room. The kitchen is a combination of elegance and comfort. The kitchen offers immaculate granite counter-tops with high end wooden cabinetry decked out with metal handle detailing, top of the line stainless-steel appliances and a large center Island that overlooks the family room. This home also includes a fabulous loft area, a separate laundry room and a double door entry Master Bedroom with 2 large walk-in closets and a private bathroom equipped with dual vanities, asking tub, plus a shower! The backyard, easily accessible from the kitchen features a lovely open patio space with tons of privacy and a lush green lawn, perfect for that extra needed tranquil vibe! Every day will feel like a retreat!

    This property is off market, which means it's not currently listed for sale or rent on Zillow. This may be different from what's available on other websites or public sources.

    Facts & features

    Interior

    Bedrooms & bathrooms
    • Bedrooms: 5
    • Bathrooms: 4
    • Full bathrooms: 3
    • 1/2 bathrooms: 1
    Heating
    • Forced air, Other, Gas
    Cooling
    • Central, Solar
    Appliances
    • Included: Dishwasher
    Features
    • High Ceilings(9 Ft+), Built-Ins, Recessed Lighting
    • Flooring: Hardwood
    • Basement: None
    • Has fireplace: No
    • Fireplace features: Decorative
    • Common walls with other units/homes: Detached
    Interior area
    • Total interior livable area: 2,623 sqft

    Property

    Parking
    • Parking features: Garage - Attached
    Features
    • Exterior features: Stucco
    Lot
    • Size: 5,406 sqft
    Details
    • Parcel number: 3244118045

    Construction

    Type & style
    • Home type: SingleFamily
    Materials
    • Roof: Tile
    Condition
    • Year built: 2000

    Utilities & green energy

    • Sewer: Unknown

    Community & neighborhood

    Location
    • Region: Saugus

    HOA & financial

    HOA
    • Has HOA: Yes
    • HOA fee: $110 monthly

    Other

    Other facts
    • Agreement Type: Excl Rt Sell/Lease
    • Common Walls: Detached
    • Cooling Type: Central A/C
    • Eating Areas: BreakfastCounter/Bar, Dining Area, Eat In Kitchen
    • Lot Size Source: (Public Records)
    • Fireplace Y/N: Yes
    • Fireplace Location: Living Room
    • Appliances: Dishwasher
    • Building Style: Contemporary
    • Land Lease Type: Fee Simple
    • Service Level: Full Service
    • Cooking Appliances: Range Hood, Free Standing Gas, Range, Oven-Gas
    • Rooms: Living Room, Family Room, Master Bedroom, Dining Room, Loft, Walk-In Closet
    • Bathroom Features: Shower and Tub, Double Vanity(s), Shower Over Tub
    • Bedroom Features: Master Bedroom, Walk In Closet
    • Interior Features: High Ceilings(9 Ft+), Built-Ins, Recessed Lighting
    • State: CA
    • Kitchen Features: Open to Family Room, Island, Counter Top, Granite Counters
    • Tax Mello Roos: Unknown
    • Year Built Source: Assessor
    • Transaction Type: Sale
    • Flooring: Carpet, Wood/Wood Like, Stone Tile
    • Fireplace Fuel: Gas
    • Assoc Amenities: Maintains Landscape
    • Laundry Locations: Individual Room
    • Pool Construction: In Ground
    • Parking Type: Garage Attached
    • Pool Y/N: Yes
    • Lot Description: Back Yard, Front Yard
    • HOA: Yes
    • Spa Y/N: Yes
    • Patio Features: Patio Open
    • Water: Public
    • Windows: Skylights, Plantation Shutters
    • Square Footage Source: Public Records
    • Fireplace Features: Decorative
    • Pool Descriptions: Community Pool
    • Spa Descriptions: Community
    • Property Subtype 1: Single Family Residence
    • Sewer: Unknown
    • Special Conditions: Standard
    • Stories/Levels: Two
    • Tax ID: 3244118045

    Price history

    DateEventPrice
    5/17/2019Sold$608,000-0.3%$232/sqft
    Source: Public Record Report a problem
    3/26/2019Pending sale$609,999$233/sqft
    Source: JohnHart Real Estate #319000688 Report a problem
    3/26/2019Listed for sale$609,999$233/sqft
    Source: JohnHart Real Estate #319000688 Report a problem
    3/26/2019Pending sale$609,999$233/sqft
    Source: JohnHart Real Estate #319000688 Report a problem
    3/26/2019Pending sale$609,999$233/sqft
    Source: JohnHart Real Estate #319000688 Report a problem
    3/26/2019Pending sale$609,999$233/sqft
    Source: JohnHart Real Estate #319000688 Report a problem
    3/26/2019Pending sale$609,999$233/sqft
    Source: JohnHart Real Estate #319000688 Report a problem
    3/26/2019Pending sale$609,999$233/sqft
    Source: JohnHart Real Estate #319000688 Report a problem
    3/26/2019Pending sale$609,999$233/sqft
    Source: JohnHart Real Estate #319000688 Report a problem
    3/25/2019Listed for sale$609,999$233/sqft
    Source: JohnHart Real Estate #319000688 Report a problem
    3/25/2019Pending sale$609,999$233/sqft
    Source: JohnHart Real Estate #319000688 Report a problem
    2/20/2019Listing removed$3,100$1/sqft
    Source: JohnHart Real Estate #319000509 Report a problem
    2/19/2019Price change$3,100+10.7%$1/sqft
    Source: JohnHart Real Estate #319000509 Report a problem
    2/11/2019Listed for rent$2,800$1/sqft
    Source: JohnHart Real Estate #319000509 Report a problem
    1/25/2019Listed for sale$609,999+56.4%$233/sqft
    Source: JohnHart Real Estate #319000320 Report a problem
    3/16/2011Sold$390,000$149/sqft
    Source: Public Record Report a problem
    2/17/2011Price change$390,000-2.5%$149/sqft
    Source: Realty Executives #F1864326 Report a problem
    2/5/2011Price change$399,900-2.5%$152/sqft
    Source: Realty Executives #F1864326 Report a problem
    1/22/2011Price change$410,000-1.2%$156/sqft
    Source: Realty Executives #F1864326 Report a problem
    1/15/2011Price change$415,000-2.4%$158/sqft
    Source: Realty Executives #F1864326 Report a problem
    12/20/2010Listed for sale$425,000+2.4%$162/sqft
    Source: Realty Executives Santa Clarita #F1864326 Report a problem
    10/28/2009Sold$415,000-4.6%$158/sqft
    Source: Public Record Report a problem
    7/24/2003Sold$435,000+51%$166/sqft
    Source: Public Record Report a problem
    12/21/2000Sold$288,000$110/sqft
    Source: Public Record Report a problem

    Public tax history

    YearProperty taxesTax assessment
    2025$11,578 +4.1%$683,523 +2%
    2024$11,119 +2.5%$670,121 +2%
    2023$10,847 +0%$656,983 +2%
    2022$10,844 +1.4%$644,102 +2%
    2021$10,694 +1.3%$631,474 +1.8%
    2020$10,558 $620,160 +38.5%
    2019$10,558 +27.6%$447,910 +2%
    2018$8,274 $439,128 +2%
    2017$8,274 +1.5%$430,519 +2%
    2016$8,155 +3%$422,079 +1.5%
    2015$7,920 +4%$415,739 +2%
    2014$7,615 $407,596 +2.5%
    2012-- $397,800 -4.9%
    2011-- $418,124 +0.8%
    2010-- $415,000 -1.7%
    2009-- $422,300 -10.3%
    2008-- $470,857 +2%
    2007-- $461,625 +2%
    2006-- $452,574
    2005-- $452,574 +4%
    2004-- $435,000 +45.4%
    2003-- $299,219 +2%
    2002-- $293,352

    Find assessor info on the county website

    Neighborhood: 91390

    Nearby schools

    GreatSchools rating
    Schools provided by the listing agent
    • District: William S. Hart Union High Scho

    Source: The MLS. This data may not be complete. We recommend contacting the local school district to confirm school assignments for this home.

    Get pre-qualified for a loan
    At Zillow Home Loans, we can pre-qualify you in as little as 5 minutes with no impact to your credit score.

    An equal housing lender. NMLS #10287.