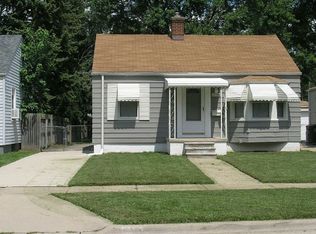
Charming Starter Home/Investor Special! Welcome to this charming 2-bedroom, 1-bathroom RANCH home located near downtown Garden City. An excellent choice for first-time buyers or investors, this property offers a functional layout, a newer front porch (composite) to sit and relax and enjoy your morning coffee, and a spacious fenced-in backyard perfect for outdoor enjoyment. Key Updates include a newer roof, newer furnace and central air conditioning system, giving peace of mind for years to come. The main level features a bright living room with great natural light and hardwood floors beneath the existing carpet. The kitchen and nook with hardwood floors, includes a gas range, & refrigerator. Both bedrooms are comfortably sized with ceiling fans and also have hardwood floors beneath the carpet. There is a conveniently located full bath with tub/shower on the main floor. The partially finished basement provides more flexible space, to be used for a living area, storage and a dedicated laundry room (washer/dryer included). A 2.5 car garage for your vehicles. Excellent location with easy access to X-ways, shopping, entertainment, dining, and schools, and located just minutes from Lathers Early Childhood and Kindergarten Center. Don’t miss the opportunity to own this solid, home in a desirable location! SELLER JUST INSTALLED A NEW SEWER LINE FROM HOUSE TO SIDEWALK!!!!
Sold for $122,000
$122,000
28524 Barton St, Garden City, MI 48135
2beds
1,200sqft
Single Family Residence
Built in 1944
6,098 Square Feet Lot
$162,300 Zestimate®
$102/sqft
$1,705 Estimated rent
Home value
$162,300
$144,000 - $180,000
$1,705/mo
Zestimate® history
Owner options
List your home for rent
$1,705/mo
Rent Zestimate®
Find your next renter with Zillow Rental Manager. Plus, with online applications, you can quickly screen prospective tenants – for free.
$1,705/mo
Rent Zestimate®
Refinance and save
$702/mo
Est. payment
Refinancing to a lower rate could help reduce your monthly payments and save thousands over the life of the loan.
$702/mo
Est. payment
Explore your selling options
Work with a Zillow partner agent
Leverage their expertise and Zillow's premium Showcase listings to get your home seen by more buyers.
Get startedList with your own agent
Get your home in front of millions of buyers by listing it on Zillow.
Learn how to do itSell it yourself
Take full control of how buyers see your home on Zillow by listing For Sale by Owner (FSBO).
List your homeWhat's special
Zillow last checked:
Listing updated:
Listed by:
Rick D Nessel 248-361-0903,
National Realty Centers, Inc,
Patty Nessel 248-225-6407,
National Realty Centers, Inc
Bought with:
Wally Kleit, 6501340967
RE/MAX Innovation
Source: Realcomp II,MLS#: 20251022039
Facts & features
Interior
Bedrooms & bathrooms
- Bedrooms: 2
- Bathrooms: 1
- Full bathrooms: 1
Bedroom
- Level: Entry
- Area: 110
- Dimensions: 11 X 10
Bedroom
- Level: Entry
- Area: 144
- Dimensions: 12 X 12
Other
- Level: Entry
Other
- Level: Entry
- Area: 60
- Dimensions: 10 X 6
Family room
- Level: Basement
- Area: 360
- Dimensions: 30 X 12
Flex room
- Level: Basement
- Area: 100
- Dimensions: 10 X 10
Kitchen
- Level: Entry
- Area: 90
- Dimensions: 10 X 9
Laundry
- Level: Basement
- Area: 168
- Dimensions: 12 X 14
Living room
- Level: Entry
- Area: 224
- Dimensions: 14 X 16
Heating
- Forced Air, Natural Gas
Cooling
- Ceiling Fans, Central Air
Appliances
- Included: Dryer, Free Standing Gas Range, Free Standing Refrigerator, Washer
- Laundry: Laundry Room
Features
- Basement: Full,Partially Finished
- Has fireplace: No
Interior area
- Total interior livable area: 1,200 sqft
- Finished area above ground: 700
- Finished area below ground: 500
Property
Parking
- Total spaces: 2.5
- Parking features: Twoand Half Car Garage, Detached, Electricityin Garage, Workshop In Garage
- Garage spaces: 2.5
Features
- Levels: One
- Stories: 1
- Entry location: GroundLevelwSteps
- Patio & porch: Patio, Porch
- Pool features: None
- Fencing: Back Yard,Fenced
Lot
- Size: 6,098 Square Feet
- Dimensions: 40 x 153.76
Details
- Parcel number: 35014040454000
- Special conditions: Short Sale No,Standard
Construction
Type & style
- Home type: SingleFamily
- Architectural style: Ranch
- Property subtype: Single Family Residence
Materials
- Vinyl Siding
- Foundation: Basement, Block
- Roof: Asphalt
Condition
- New construction: No
- Year built: 1944
Utilities & green energy
- Sewer: Public Sewer
- Water: Public
Community & HOA
Community
- Features: Sidewalks
- Subdivision: GRAND CENTRAL PARK SUB 2
HOA
- Has HOA: No
Location
- Region: Garden City
Financial & listing details
- Price per square foot: $102/sqft
- Tax assessed value: $32,970
- Annual tax amount: $2,039
- Date on market: 8/3/2025
- Cumulative days on market: 80 days
- Listing agreement: Exclusive Right To Sell
- Listing terms: Cash,Conventional,FHA,Va Loan
Price history
| Date | Event | Price |
|---|---|---|
| 3/22/2026 | Listing removed | $1,450$1/sqft |
Source: Zillow Rentals Report a problem | ||
| 3/18/2026 | Price change | $1,450-3%$1/sqft |
Source: Zillow Rentals Report a problem | ||
| 3/10/2026 | Price change | $1,495-3.5%$1/sqft |
Source: Zillow Rentals Report a problem | ||
| 3/4/2026 | Listed for rent | $1,550$1/sqft |
Source: Zillow Rentals Report a problem | ||
| 12/15/2025 | Sold | $122,000-5.4%$102/sqft |
Source:  Realcomp II #20251022039 Report a problem Realcomp II #20251022039 Report a problem | ||
| 11/7/2025 | Pending sale | $129,000$108/sqft |
Source: Realcomp II #20251022039 Report a problem | ||
| 9/25/2025 | Price change | $129,000-7.2%$108/sqft |
Source: Realcomp II #20251022039 Report a problem | ||
| 8/17/2025 | Listed for sale | $139,000$116/sqft |
Source: Realcomp II #20251022039 Report a problem | ||
| 8/9/2025 | Pending sale | $139,000$116/sqft |
Source: Realcomp II #20251022039 Report a problem | ||
| 8/3/2025 | Listed for sale | $139,000$116/sqft |
Source: Realcomp II #20251022039 Report a problem | ||
Public tax history
| Year | Property taxes | Tax assessment |
|---|---|---|
| 2025 | -- | $64,700 +9.7% |
| 2024 | -- | $59,000 +22.7% |
| 2023 | -- | $48,100 +6.4% |
| 2022 | -- | $45,200 +8.1% |
| 2021 | -- | $41,800 |
| 2020 | $1,795 +18.4% | $41,800 +17.1% |
| 2019 | $1,515 | $35,700 +16.3% |
| 2018 | $1,515 | $30,700 +0.3% |
| 2017 | -- | $30,600 +6.3% |
| 2016 | $1,486 | $28,800 +2.1% |
| 2015 | $1,486 -40.1% | $28,200 +9.7% |
| 2013 | $2,480 +66.9% | $25,700 -3.4% |
| 2012 | $1,486 | $26,600 -29.1% |
| 2009 | -- | $37,500 -14% |
| 2008 | -- | $43,600 -6.6% |
| 2007 | -- | $46,700 +2.6% |
| 2005 | $960 | $45,500 +1.8% |
| 2003 | -- | $44,700 +70.3% |
| 2001 | $1,070 +10.3% | $26,249 +3.2% |
| 2000 | $971 | $25,436 |
Find assessor info on the county website
Neighborhood: 48135
Nearby homes
- $175,100-- bd1 ba993 sqft28536 Barton St, Garden City, MI 48135Off Market
- $140,5002 bd1 ba672 sqft28512 Barton St, Garden City, MI 48135Off Market
- $170,9002 bd2 ba840 sqft28548 Barton St, Garden City, MI 48135Off Market
- $133,700-- bd1 ba672 sqft28500 Barton St, Garden City, MI 48135Off Market
- $190,0003 bd1 ba1.1k sqft28420 Barton St, Garden City, MI 48135Sold
- $133,7002 bd1 ba800 sqft28560 Barton St, Garden City, MI 48135Off Market
- $142,300-- bd1 ba731 sqft28488 Barton St, Garden City, MI 48135Off Market
- $156,4002 bd2 ba964 sqft28485 Marquette St, Garden City, MI 48135Off Market
Nearby schools
GreatSchools rating
- NALathers Early Childhood And Kindergarten CenterGrades: PK-KDistance: 0.1 mi
- 4/10Garden City Middle SchoolGrades: 7-8Distance: 2.8 mi
- 6/10Garden City High SchoolGrades: 9-12Distance: 1.2 mi
Get a cash offer in 3 minutes
Find out how much your home could sell for in as little as 3 minutes with a no-obligation cash offer.
Estimated market value
$162,300
Get a cash offer in 3 minutes
Find out how much your home could sell for in as little as 3 minutes with a no-obligation cash offer.
Estimated market value
$162,300
- Michigan
- Wayne County
- Garden City
- 48135
- 28524 Barton St
Nearby cities
Nearby zip codes
Other Garden City Topics
