Skip main navigation
Sold for $2,200,000
Street View
  • Listing Provided by: Baleto Real Estate
    Bought with: Baleto Real Estate
    $2,200,000

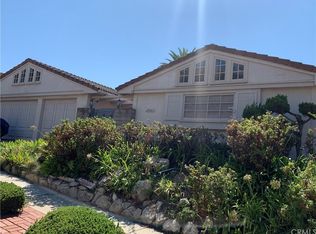
    28525 Plainfield Dr, Rancho Palos Verdes, CA 90275

    4beds
    2,484sqft
    Single Family Residence
    Built in 1964
    0.28 Acres Lot
    $2,497,800 Zestimate®
    $886/sqft
    $7,083 Estimated rent

    Home value

    $2,497,800

    $2.25M - $2.80M

    $7,083/mo

    Zestimate® history
    Loading
    Loading...

    Owner options

    List your home for rent

    $7,083/mo

    Rent Zestimate®

    Find your next renter with Zillow Rental Manager. Plus, with online applications, you can quickly screen prospective tenants – for free.

    Learn more

    $7,083/mo

    Rent Zestimate®

    Refinance and save

    $14,048/mo

    Est. payment

    Refinancing to a lower rate could help reduce your monthly payments and save thousands over the life of the loan.

    See today's rates

    $14,048/mo

    Est. payment

    Explore your selling options

    Work with a Zillow partner agent

    Leverage their expertise and Zillow's premium Showcase listings to get your home seen by more buyers.

    Get started

    List with your own agent

    Get your home in front of millions of buyers by listing it on Zillow.

    Learn how to do it

    Sell it yourself

    Take full control of how buyers see your home on Zillow by listing For Sale by Owner (FSBO).

    List your home

    What's special

    Gorgeous pacific ocean viewsGolf coursesNew fixturesNew interiorBeamed ceilingsNew interior flooring throughoutExterior paint
    Come experience the allure of 28525 Plainfield Drive! It's a captivating 4 bedroom, mid-century, tri-level home with vaulted, beamed ceilings and gorgeous Pacific ocean views from the main suite. The lower level has 3 bedrooms, one which opens to the serene back yard and its beautiful water vistas. Be enchanted by the ocean panorama of the Pacific, ready to be accentuated by your unique and personal touch. Located in the peaceful neighborhood of Los Verdes, this open, warm, bright and inviting haven has all the potential to become your private slice of paradise. Delight in the top notch schools, parks, golf courses, and a plethora of chic shopping and dining venues. The home has been freshly renovated with many features including new interior and exterior paint, new interior flooring throughout, a new HVAC/ ducting system and new fixtures. The exterior is graced with newly laid SOD, enhancing the front and back yard aesthetics. This home is an absolute must see for your clients.

    Zillow last checked:

    Listing updated:

    Listing Provided by:

    Joseph Baleto DRE #01424438 877-842-7653,

    Baleto Real Estate,

    Chris Barker DRE #01973222,

    Yorkshire Realty

    Bought with:

    Joseph Baleto, DRE #01424438

    Baleto Real Estate

    Chris Barker, DRE #01973222

    Yorkshire Realty

    Source: CRMLS,MLS#: PW23160395MLS LogoOriginating MLS: California Regional MLS

    Facts & features

    Interior

    Bedrooms & bathrooms
    • Bedrooms: 4
    • Bathrooms: 3
    • Full bathrooms: 2
    • 1/2 bathrooms: 1
    • Main level bathrooms: 1
    Primary bedroom
    • Features: Primary Suite
    Bathroom
    • Features: Bathtub, Dual Sinks, Separate Shower, Tub Shower, Walk-In Shower
    Other
    • Features: Walk-In Closet(s)
    Heating
    • Forced Air
    Cooling
    • None
    Appliances
    • Included: Convection Oven, Dishwasher, Freezer, Gas Cooktop, Disposal, Gas Oven, Gas Water Heater, Refrigerator, Range Hood
    • Laundry: Electric Dryer Hookup, Gas Dryer Hookup, In Garage
    Features
    • Beamed Ceilings, Breakfast Bar, Brick Walls, Ceiling Fan(s), High Ceilings, Open Floorplan, Unfurnished, Dressing Area, Primary Suite, Walk-In Closet(s)
    • Flooring: Vinyl
    • Doors: Double Door Entry, Sliding Doors
    • Has fireplace: Yes
    • Fireplace features: Family Room, Gas
    • Common walls with other units/homes: No Common Walls
    Interior area
    • Total interior livable area: 2,484 sqft

    Property

    Parking
    • Total spaces: 4
    • Parking features: Direct Access, Driveway, Garage Faces Front, Garage, Garage Door Opener
    • Attached garage spaces: 2
    • Uncovered spaces: 2
    Accessibility
    • Accessibility features: None
    Features
    • Levels: Three Or More
    • Stories: 3
    • Entry location: Front
    • Patio & porch: Deck, Patio
    • Exterior features: Fire Pit
    • Pool features: None
    • Spa features: None
    • Fencing: Chain Link,Wood
    • Has view: Yes
    • View description: Ocean, Panoramic
    • Has water view: Yes
    • Water view: Ocean
    Lot
    • Size: 0.28 Acres
    • Features: 0-1 Unit/Acre, Back Yard, Front Yard, Sprinklers In Rear, Sprinklers In Front, Irregular Lot, Lawn, Sprinkler System
    Details
    • Parcel number: 7584008008
    • Zoning: RPRS10000*
    • Special conditions: Trust
    • Horse amenities: Riding Trail

    Construction

    Type & style
    • Home type: SingleFamily
    • Architectural style: Mid-Century Modern
    • Property subtype: Single Family Residence
    Materials
    • Foundation: Slab
    • Roof: Tar/Gravel
    Condition
    • Repairs Cosmetic,Termite Clearance
    • New construction: No
    • Year built: 1964

    Utilities & green energy

    • Electric: 220 Volts
    • Sewer: Public Sewer
    • Water: Public
    • Utilities for property: Electricity Not Available, Sewer Connected, Water Connected

    Community & neighborhood

    Community
    • Community features: Biking, Dog Park, Foothills, Fishing, Golf, Hiking, Horse Trails, Mountainous, Park, Water Sports
    Location
    • Region: Rancho Palos Verdes

    Other

    Other facts
    • Listing terms: Cash,Conventional
    • Road surface type: Paved

    Price history

    DateEventPrice
    9/29/2023Sold$2,200,000+6.5%$886/sqft
    Source: CRMLS #PW23160395 Report a problem
    9/23/2023Pending sale$2,065,000$831/sqft
    Source: CRMLS #PW23160395 Report a problem
    9/9/2023Contingent$2,065,000$831/sqft
    Source: CRMLS #PW23160395 Report a problem
    9/1/2023Listed for sale$2,065,000$831/sqft
    Source: CRMLS #PW23160395 Report a problem

    Public tax history

    YearProperty taxesTax assessment
    2025$26,025 +3.8%$2,244,000 +2%
    2024$25,075 +779.1%$2,200,000 +1209.8%
    2023$2,852 +4.4%$167,959 +2%
    2022$2,733 +1.7%$164,666 +2%
    2021$2,687 +1.5%$161,438 +1%
    2020$2,646 $159,784 +2%
    2019$2,646 +7.5%$156,652 +2%
    2018$2,462 $153,581 +2%
    2017$2,462 +2.4%$150,571 +2%
    2016$2,404 +3.7%$147,620 +1.5%
    2015$2,318 +1.8%$145,404 +2%
    2014$2,277 $142,557 +2.5%
    2012-- $139,132 +2%
    2011-- $136,405 +0.8%
    2010-- $135,386 -0.2%
    2009-- $135,708 +2%
    2008-- $133,048 +2%
    2007-- $130,441 +2%
    2006-- $127,884
    2005-- $127,884 +4%
    2004-- $122,921 +1.9%
    2003-- $120,669 +2%
    2002-- $118,304 +4%
    2000-- $113,711

    Find assessor info on the county website

    Neighborhood: 90275

    Nearby schools

    GreatSchools rating
    Schools provided by the listing agent
    • Elementary: Vista Grande
    • Middle: Ridgecrest
    • High: Peninsula

    Source: CRMLS. This data may not be complete. We recommend contacting the local school district to confirm school assignments for this home.

    Get a cash offer in 3 minutes
    Find out how much your home could sell for in as little as 3 minutes with a no-obligation cash offer.
    Estimated market value
    $2,497,800
    Get a cash offer in 3 minutes
    Find out how much your home could sell for in as little as 3 minutes with a no-obligation cash offer.
    Estimated market value
    $2,497,800