Skip main navigation
Off market
  • $808,900

    28526 Klondike Dr, Lake Forest, CA 92679

    3beds
    1,303sqft
    Townhouse
    Built in 1992
    2,317 Square Feet Lot
    $808,900 Zestimate®
    $621/sqft
    $3,703 Estimated rent

    Home value

    $808,900

    $760,000 - $857,000

    $3,703/mo

    Zestimate® history
    Loading
    Loading...

    Owner options

    List your home for rent

    $3,703/mo

    Rent Zestimate®

    Find your next renter with Zillow Rental Manager. Plus, with online applications, you can quickly screen prospective tenants – for free.

    Learn more

    $3,703/mo

    Rent Zestimate®

    Refinance and save

    $5,285/mo

    Est. payment

    Refinancing to a lower rate could help reduce your monthly payments and save thousands over the life of the loan.

    See today's rates

    $5,285/mo

    Est. payment

    Explore your selling options

    Work with a Zillow partner agent

    Leverage their expertise and Zillow's premium Showcase listings to get your home seen by more buyers.

    Get started

    List with your own agent

    Get your home in front of millions of buyers by listing it on Zillow.

    Learn how to do it

    Sell it yourself

    Take full control of how buyers see your home on Zillow by listing For Sale by Owner (FSBO).

    List your home

    What's special

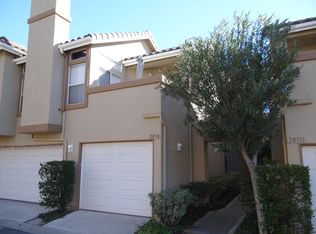
    This is the home you've been waiting for! Corner end unit with no one above or below you! Very private location! This spacious home offers 3 bedrooms and 3 baths with a large gorgeous wraparound backyard and a panoramic VIEW of the surrounding Saddleback Mountains! Downstairs has its own bedroom which could be used as an office. Upstairs you will find two master suites. Step into the Kitchen: light, bright and attractively updated with new cabinetry providing ample storage, granite counter tops, recessed lighting and window shade. The living room features vaulted ceilings, a centered fireplace giving a very modem feel and windows accented with custom blinds providing wonderful natural light. There is also a 2 car garage with direct access to the house. The staircase between floors is surrounded by windows from floor to ceiling leading to the upstairs where there are Dual master bedrooms. The first bedroom has a vaulted ceiling, dressing area that boasts of dual sinks, a walk-in closet, bath and panoramic city view! The 2nd has a wardrobe closet w/organizers, bath and mountain views. The 3rd bedroom is conveniently located on the ground floor where there is also a bath w/shower and a Laundry Room. The Montecido Association offers a beautiful newly renovated clubhouse, pool and spa, exercise room, and a gated tot lot. This home is also located near the toll roads, hiking and biking trails, and sports parks in a Blue Ribbon Award Winning School District. NO Mello Roos!

    This property is not currently displayed as for sale or rent on Zillow. This may be different from what's on other websites or public sources.
    Facts & features

    Interior

    Bedrooms & bathrooms
    • Bedrooms: 3
    • Bathrooms: 3
    • Full bathrooms: 2
    • 1/2 bathrooms: 1
    Heating
    • Forced air
    Cooling
    • Central
    Appliances
    • Included: Microwave, Range / Oven, Refrigerator
    • Laundry: Individual Room
    Features
    • Recessed Lighting, Granite Counters, High Ceilings
    • Has fireplace: Yes
    • Fireplace features: Living Room
    • Common walls with other units/homes: 1 common wall, No one above, No one below, End Unit
    Interior area
    • Total interior livable area: 1,303 sqft

    Property

    Parking
    • Total spaces: 2
    • Parking features: Garage - Attached
    Features
    • Levels: Two
    • Patio & porch: Enclosed, Enclosed Glass Porch
    • Pool features: In Ground, Private, Association, Heated, Community
    • Has spa: Yes
    • Spa features: Association, Community
    • Has view: Yes
    • View description: Mountain
    Lot
    • Size: 2,317 Square Feet
    • Features: 0-1 Unit/Acre
    Details
    • Parcel number: 93247267
    • Special conditions: Standard

    Construction

    Type & style
    • Home type: Townhouse
    Condition
    • Year built: 1992

    Utilities & green energy

    • Sewer: Public Sewer
    • Water: Public

    Community & HOA

    Community
    • Features: Fitness Center
    HOA
    • Has HOA: Yes
    • Amenities included: Pool
    • HOA fee: $220 monthly
    Location
    • Region: Lake Forest

    Financial & listing details

    • Price per square foot: $621/sqft

    Price history

    DateEventPrice
    4/3/2020Listing removed$579,000$444/sqft
    Source: RE/MAX Prestige Properties #OC19219081 Report a problem
    3/23/2020Pending sale$579,000$444/sqft
    Source: RE/MAX Prestige Properties #OC19219081 Report a problem
    3/10/2020Listed for sale$579,000+0.7%$444/sqft
    Source: RE/MAX Prestige Properties #OC19219081 Report a problem
    12/10/2019Listing removed$575,000$441/sqft
    Source: RE/MAX Prestige Properties #OC19219081 Report a problem
    9/13/2019Listed for sale$575,000$441/sqft
    Source: RE/MAX Prestige Properties #OC19219081 Report a problem

    Public tax history

    Tax history is unavailable.

    Neighborhood: 92679

    Nearby schools

    GreatSchools rating
    Schools provided by the listing agent
    • Elementary: Portola Hills
    • Middle: Serrano
    • High: El Toro
    • District: Saddleback Valley Unified

    Source: The MLS. This data may not be complete. We recommend contacting the local school district to confirm school assignments for this home.

    Get a cash offer in 3 minutes
    Find out how much your home could sell for in as little as 3 minutes with a no-obligation cash offer.
    Estimated market value
    $808,900
    Get a cash offer in 3 minutes
    Find out how much your home could sell for in as little as 3 minutes with a no-obligation cash offer.
    Estimated market value
    $808,900