Skip main navigation
Pending
  • $649,900

    28526 N 26TH Drive, Phoenix, AZ 85085

    4beds
    2,108sqft
    : 
    Loading
    Get pre-qualified
    Single Family Residence
    Built in 2006
    6,253 Square Feet Lot
    $-- Zestimate®
    $308/sqft
    $89/mo HOA

    What's special

    Sparkling poolCovered patioOpen-concept designLandscape lightingSoft natural light throughoutNewer carpetPremium turf installation
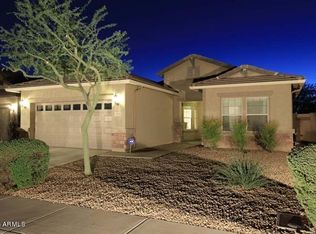
    Beautifully appointed single-story home offering effortless indoor-outdoor living and a long list of thoughtful upgrades. The open-concept design showcases a spacious great room, upgraded tile flooring, and soft natural light throughout. The kitchen has been enhanced with updated electrical, lighting, and layout improvements, creating a more functional and inviting space for everyday living and entertaining. Significant recent improvements provide both comfort and peace of mind, including a new HVAC system with upgraded ductwork and airflow optimization and a new roof underlayment backed by a 10-year warranty, offering long-term durability and added buyer confidence. Interior and exterior enhancements include freshly painted interior and exterior, upgraded baseboards and trim work, and updated interior and exterior doors, giving the home a clean, modern feel throughout. The primary suite is a private retreat with dual vanities and a walk-in closet, while thoughtfully sized secondary bedrooms offer flexibility for guests or a home office. Step outside to a beautifully upgraded backyard featuring premium turf installation, landscape lighting, and a low-maintenance design, perfect for relaxing or entertaining year-round. The outdoor space pairs seamlessly with the home's covered patio and sparkling pool, creating the ideal Arizona lifestyle setting. Additional upgrades include newer carpet and ongoing maintenance that reflect true pride of ownership. Assumable loan available.
    20 days
    |
    54
    |
    2
    |

    Zillow last checked:

    Listing updated:

    Listed by:

    Jefferey Salazar 602-332-3860,

    Luxury Division

    Source: ARMLS,MLS#: 7008920MLS Logo

      Facts & features

      Interior

      Bedrooms & bathrooms
      • Bedrooms: 4
      • Bathrooms: 2
      • Full bathrooms: 2
      Heating
      • Natural Gas
      Cooling
      • Central Air, Ceiling Fan(s), Programmable Thmstat
      Appliances
      • Included: Water Softener Owned, Gas Stub for Range, Built-in Microwave, Dishwasher, Disposal, Gas Range, Gas Oven
      • Laundry: Inside
      Features
      • High Speed Internet, Granite Counters, Double Vanity, Eat-in Kitchen, Breakfast Bar, 9+ Flat Ceilings, No Interior Steps, Kitchen Island, Pantry, Full Bth Master Bdrm, Separate Shwr & Tub
      • Flooring: Carpet, Tile
      • Windows: Solar Screens, Double Pane Windows, Vinyl Frame
      • Has basement: No
      • Has fireplace: No
      Interior area
      • Total structure area: 2,108
      • Total interior livable area: 2,108 sqft

      Property

      Parking
      • Total spaces: 4
      • Parking features: Garage Door Opener
      • Garage spaces: 2
      • Uncovered spaces: 2
      Features
      • Stories: 1
      • Patio & porch: Covered
      • Has private pool: Yes
      • Pool features: Variable Speed Pump
      • Spa features: None
      • Fencing: Block
      Lot
      • Size: 6,253 Square Feet
      • Features: Sprinklers In Rear, Sprinklers In Front, Desert Back, Desert Front, Gravel/Stone Front, Gravel/Stone Back, Auto Timer H2O Front, Auto Timer H2O Back
      Details
      • Parcel number: 20424850

      Construction

      Type & style
      • Home type: SingleFamily
      • Property subtype: Single Family Residence
      Materials
      • Stucco, Wood Frame, Painted
      • Roof: Tile
      Condition
      • Year built: 2006
      Details
      • Builder name: Pulte Homes

      Utilities & green energy

      • Sewer: Public Sewer
      • Water: City Water

      Community & HOA

      Community
      • Features: Playground, Biking/Walking Path
      • Subdivision: DYNAMITE MOUNTAIN RANCH PARCEL 25-77B
      HOA
      • Has HOA: Yes
      • Services included: Sewer, Maintenance Grounds
      • HOA fee: $266 quarterly
      • HOA name: Montana Tierra
      • HOA phone: 480-284-5551
      Location
      • Region: Phoenix

      Financial & listing details

      • Price per square foot: $308/sqft
      • Tax assessed value: $478,000
      • Annual tax amount: $2,489
      • Date on market: 6/30/2026
      • Cumulative days on market: 20 days
      • Listing terms: Cash,Conventional,FHA,VA Loan
      • Ownership: Fee Simple
      • Road surface type: Asphalt

        Estimated market value

        Not available

        Estimated sales range

        Not available

        Not available

        Price history

        DateEventPrice
        7/16/2026Pending sale$649,900$308/sqft
        Source: ARMLS #7008920 Report a problem
        7/16/2026Listed for sale$649,900$308/sqft
        Source: ARMLS #7008920 Report a problem
        4/18/2026Pending sale$649,900$308/sqft
        Source: ARMLS #7008920 Report a problem
        4/3/2026Listed for sale$649,900+32.6%$308/sqft
        Source: ARMLS #7008920 Report a problem
        5/4/2021Sold$490,000$232/sqft
        Source: ARMLS #6209895 Report a problem
        3/27/2021Listed for sale$490,000+42.6%$232/sqft
        Source: ARMLS #6209895 Report a problem
        11/10/2015Sold$343,500-1.6%$163/sqft
        Source: ARMLS #5333410 Report a problem
        9/29/2015Listed for sale$349,000$166/sqft
        Source: Realty ONE Group #5333410 Report a problem
        9/26/2015Pending sale$349,000$166/sqft
        Source: Realty ONE Group #5333410 Report a problem
        9/12/2015Listed for sale$349,000+9.1%$166/sqft
        Source: Realty ONE Group #5333410 Report a problem
        4/3/2008Sold$320,000-7.2%$152/sqft
        Source: Public Record Report a problem
        11/6/2006Sold$344,897$164/sqft
        Source: Public Record Report a problem

        Public tax history

        YearProperty taxesTax assessment
        2025$2,437 +1%$47,800 -5.4%
        2024$2,413 +1.6%$50,550 +94.8%
        2023$2,375 +1.8%$25,955 -16.3%
        2022$2,332 -2.5%$31,000 +7.7%
        2021$2,391 +3.2%$28,780 +5.3%
        2020$2,317 +3.6%$27,320 +3.4%
        2019$2,237 $26,410 +3.1%
        2018$2,237 +3.6%$25,610 +4.3%
        2017$2,159 +18.7%$24,550 +6%
        2016$1,819 $23,160 +4.8%
        2015$1,819 $22,100 +27.5%
        2014-- $17,330 +13.9%
        2013-- $15,210 -2.1%
        2012-- $15,530 -5.7%
        2011-- $16,460 -17.5%
        2010-- $19,960 -19.5%
        2009-- $24,780 -18.8%
        2008-- $30,500
        Find assessor info on the county website

        Monthly payment

        Est. payment

        Payment breakdown

        Explore the cost of this home by adjusting the details. Changes won't be saved.
        All calculations are estimates and provided by Zillow, Inc. for informational purposes only. Actual amounts may vary.
        HOA fees may include property taxes on listings classified as Co-Ops. Contact the listing agent and/or owner for fee details.
        Mortgage interest rates are dependent on a number of factors, including credit score, down payment, and repayment length. Interest rate data provided by Zillow Group Marketplace, Inc. as of 1/1/1970 from various mortgage lenders with which we have lead or other similar arrangements; the Estimated Payment is an average of those rates.
        See how much you could borrow to make a competitive offer.

        Climate risks

        Neighborhood: Deer Valley

        Getting around

        3 / 100
        Car-Dependent
        0 / 100
        No Nearby Transit
        33 / 100
        Somewhat Bikeable

        Nearby schools

        GreatSchools rating
        Schools provided by the listing agent
        • Elementary: Norterra Canyon School
        • Middle: Norterra Canyon School
        • High: Barry Goldwater High School
        • District: Deer Valley Unified District

        Source: ARMLS. This data may not be complete. We recommend contacting the local school district to confirm school assignments for this home.

        A local agent can set up tours, give advice and negotiate with sellers.

        Browse local experts

        Similar homes