Skip main navigation
Pending
  • $359,900

    28526 SW Paris Ave, Wilsonville, OR 97070

    2beds
    1,354sqft
    : 
    Loading
    Get pre-qualified
    Residential, Townhouse
    Built in 2016
    -- sqft lot
    $-- Zestimate®
    $266/sqft
    $375/mo HOA

    What's special

    Central islandGas rangeConvenient laundry areaCharming front courtyardOpen-concept layoutAttractive laminate flooring
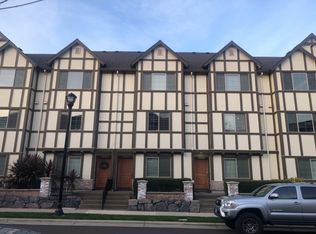
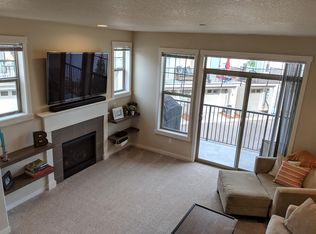
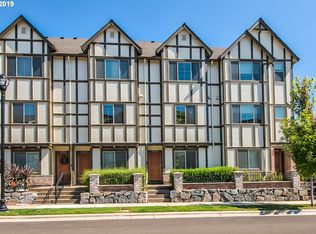
    Easy Living in Stylish Villebois Townhome. Enjoy low-maintenance living in this beautifully designed townhome located in the highly desirable Villebois neighborhood—a vibrant community built for both active lifestyles and everyday convenience. Residents have access to an impressive array of amenities, including parks, scenic trails, a dog park, skatepark, and courts for tennis, pickleball, basketball, and volleyball. The community clubhouse features a gym and meeting space, making it easy to stay active and connected. Inside, the main living level showcases attractive laminate flooring and an open-concept layout. The kitchen is equipped with stainless steel appliances, a gas range, and a central island—perfect for cooking and gathering. A cozy living room with a gas fireplace opens to a private outdoor patio through sliding glass doors, ideal for relaxing or entertaining. Upstairs, the primary suite offers a comfortable retreat, while the second bedroom includes its own full bath. A convenient laundry area is also located on this level. The street-level entry provides a spacious flex area—perfect for a home office, den, or hobby space. An oversized single-car garage is tucked behind the home, and a charming front courtyard adds to the home’s welcoming appeal. Home includes central A/C to keep you cool this summer.
    72 days
    |
    150
    |
    9
    |

    Zillow last checked:

    Listing updated:

    Listed by:

    Nick Knight Nick@KnightRealtyGroup.com,

    Knight Realty Group LLC,

    Johanna Knight 503-583-5490,

    Knight Realty Group LLC

    Source: RMLS (OR),MLS#: 565732639MLS Logo

      Facts & features

      Interior

      Bedrooms & bathrooms
      • Bedrooms: 2
      • Bathrooms: 3
      • Full bathrooms: 2
      • Partial bathrooms: 1
      Rooms
      • Room types: Den, Bedroom 2, Dining Room, Family Room, Kitchen, Living Room, Primary Bedroom
      Primary bedroom
      • Features: Bathroom, Suite, Walkin Closet, Wallto Wall Carpet
      • Level: Upper
      Bedroom 2
      • Features: Bathroom, Wallto Wall Carpet
      • Level: Upper
      Dining room
      • Features: Laminate Flooring
      • Level: Main
      Kitchen
      • Features: Island, Nook, Granite, Laminate Flooring
      • Level: Main
      Living room
      • Features: Deck, Fireplace, Sliding Doors, Laminate Flooring
      • Level: Main
      Heating
      • Forced Air 90, Fireplace(s)
      Appliances
      • Included: Dishwasher, Disposal, Free-Standing Gas Range, Stainless Steel Appliance(s), Electric Water Heater
      • Laundry: Laundry Room
      Features
      • Granite, Bathroom, Kitchen Island, Nook, Suite, Walk-In Closet(s), Tile
      • Flooring: Laminate, Wall to Wall Carpet
      • Doors: Sliding Doors
      • Windows: Double Pane Windows, Vinyl Frames
      • Number of fireplaces: 1
      • Fireplace features: Gas
      Interior area
      • Total structure area: 1,354
      • Total interior livable area: 1,354 sqft

      Property

      Parking
      • Total spaces: 1
      • Parking features: On Street, Garage Door Opener, Attached
      • Attached garage spaces: 1
      • Has uncovered spaces: Yes
      Features
      • Stories: 3
      • Patio & porch: Deck, Patio
      Lot
      • Features: Level, SqFt 0K to 2999
      Details
      • Parcel number: 05030349
      • Zoning: V-

      Construction

      Type & style
      • Home type: Townhouse
      • Architectural style: Traditional
      • Property subtype: Residential, Townhouse
      • Attached to another structure: Yes
      Materials
      • Cement Siding
      • Foundation: Slab
      • Roof: Composition
      Condition
      • Resale
      • New construction: No
      • Year built: 2016

      Utilities & green energy

      • Gas: Gas
      • Sewer: Public Sewer
      • Water: Public

      Community & HOA

      Community
      • Subdivision: Villebois
      HOA
      • Has HOA: Yes
      • Amenities included: Commons, Exterior Maintenance, Insurance, Management, Pool, Recreation Facilities
      • HOA fee: $375 monthly
      Location
      • Region: Wilsonville

      Financial & listing details

      • Price per square foot: $266/sqft
      • Tax assessed value: $419,851
      • Annual tax amount: $4,552
      • Date on market: 5/7/2026
      • Cumulative days on market: 73 days
      • Listing terms: Cash,Conventional,FHA,VA Loan
      • Road surface type: Paved

        Estimated market value

        Not available

        Estimated sales range

        Not available

        Not available

        Price history

        DateEventPrice
        6/26/2026Pending sale$359,900$266/sqft
        Source: RMLS (OR) #565732639 Report a problem
        5/8/2026Listed for sale$359,900+36.8%$266/sqft
        Source: RMLS (OR) #565732639 Report a problem
        3/29/2017Sold$262,990$194/sqft
        Source: Public Record Report a problem

        Public tax history

        YearProperty taxesTax assessment
        2025$4,553 +3.8%$236,084 +3%
        2024$4,386 +2.9%$229,208 +3%
        2023$4,263 +3.1%$222,533 +3%
        2022$4,133 +5.4%$216,052 +3%
        2021$3,921 -0.7%$209,760 +3%
        2020$3,947 +4.9%$203,651 +3%
        2019$3,764 +4.7%$197,720 +3%
        2018$3,595 +62%$191,961 +55.6%
        2017$2,220 +273.1%$123,379 +285.9%
        2016$595 $31,968
        Find assessor info on the county website

        Monthly payment

        Est. payment

        Payment breakdown

        Explore the cost of this home by adjusting the details. Changes won't be saved.
        All calculations are estimates and provided by Zillow, Inc. for informational purposes only. Actual amounts may vary.
        HOA fees may include property taxes on listings classified as Co-Ops. Contact the listing agent and/or owner for fee details.
        Mortgage interest rates are dependent on a number of factors, including credit score, down payment, and repayment length. Interest rate data provided by Zillow Group Marketplace, Inc. as of 1/1/1970 from various mortgage lenders with which we have lead or other similar arrangements; the Estimated Payment is an average of those rates.
        See how much you could borrow to make a competitive offer.

        Climate risks

        Neighborhood: 97070

        Getting around

        44 / 100
        Car-Dependent
        16 / 100
        Minimal Transit
        72 / 100
        Very Bikeable

        Nearby schools

        GreatSchools rating
        Schools provided by the listing agent
        • Elementary: Lowrie
        • Middle: Wood
        • High: Wilsonville

        Source: RMLS (OR). This data may not be complete. We recommend contacting the local school district to confirm school assignments for this home.

        A local agent can set up tours, give advice and negotiate with sellers.

        Browse local experts

        Similar homes