The builder designed this home and built this home-it is truly an extension of himself and his dream-all on a beautiful spot on the Sandy river. Experience a one-of-a-kind living in this custom-built home Offering serene river views, this property has striking architectural design, with tall ceilings, skylights, and gas fired hot water heated floors throughout including the garage.The roof is a lifetime roof.The floors are 18"x18" slate and black tile.The living room and the master bedroom have Cyclone gas glass cylinder fire tubes.Also a beautiful antique wood stove in living room for cozy winter fires. Conveniant central vac system. The gourmet kitchen, features a custom antique-style icebox refrigerator, granite countertops,a 5ftx10ft oversized granite island with attached bar seating. The seamless indoor/outdoor kitchen with built-in BBQ, sink, and refrigerator is perfect for entertaining year-round. This home's layout is as functional as it is unique, with grand teak wood and glass pocket doors to define spaces as needed.The home has a life of air circulation system to remove heat or cool air. The primary suite is a true retreat, built-ins, dual sinks, and a soaking tub for ultimate relaxation. Additional highlights include a spacious attached 2-car garage with heated floors and upstairs storage, and a massive detached 4-bay shop with RV storage and a bonus office space area above.This home must be seen to be fully appreciated.
Sold
$1,175,000
28528 E Hist Columbia River Hwy, Troutdale, OR 97060
3beds
3,662sqft
Residential, Single Family Residence
Built in 2009
0.98 Acres Lot
$1,177,000 Zestimate®
$321/sqft
$4,002 Estimated rent
Home value
$1,177,000
$1.12M - $1.25M
$4,002/mo
Zestimate® history
Owner options
List your home for rent
$4,002/mo
Rent Zestimate®
Find your next renter with Zillow Rental Manager. Plus, with online applications, you can quickly screen prospective tenants – for free.
$4,002/mo
Rent Zestimate®
Refinance and save
$5,908/mo
Est. payment
Refinancing to a lower rate could help reduce your monthly payments and save thousands over the life of the loan.
$5,908/mo
Est. payment
Explore your selling options
Work with a Zillow partner agent
Leverage their expertise and Zillow's premium Showcase listings to get your home seen by more buyers.
Get startedList with your own agent
Get your home in front of millions of buyers by listing it on Zillow.
Learn how to do itSell it yourself
Take full control of how buyers see your home on Zillow by listing For Sale by Owner (FSBO).
List your homeWhat's special
Bonus office spaceRv storageStriking architectural designSerene river viewsBuilt-in bbqCustom antique-style icebox refrigeratorDual sinks
Zillow last checked:
Listing updated:
Listed by:
Kenneth Cahill 503-665-0111,
John L. Scott Portland Metro,
Kimberly Guzman 503-866-3968,
John L. Scott Portland Metro
Bought with:
Sarah Chapin, 201225714
Equity Oregon Real Estate
Source: RMLS (OR),MLS#: 24360000
Facts & features
Interior
Bedrooms & bathrooms
- Bedrooms: 3
- Bathrooms: 2
- Full bathrooms: 2
- Main level bathrooms: 2
Rooms
- Room types: Entry, 2nd Kitchen, Office, Bedroom 2, Bedroom 3, Dining Room, Family Room, Kitchen, Living Room, Primary Bedroom
Primary bedroom
- Features: Builtin Features, Fireplace, Suite, Walkin Closet
- Level: Main
- Area: 345
- Dimensions: 23 x 15
Bedroom 2
- Features: Double Closet, High Ceilings, Tile Floor
- Level: Main
- Area: 270
- Dimensions: 18 x 15
Bedroom 3
- Features: Closet, High Ceilings, Tile Floor
- Level: Main
- Area: 180
- Dimensions: 15 x 12
Kitchen
- Features: Builtin Range, Builtin Refrigerator, Dishwasher, Disposal, Great Room, Island, Microwave, Sound System, Granite
- Level: Main
- Area: 272
- Width: 16
Living room
- Features: Builtin Features, Fireplace, Great Room, Sliding Doors, Sound System, High Ceilings, Wood Stove
- Level: Main
- Area: 390
- Dimensions: 26 x 15
Office
- Features: French Doors, Closet, Flex Room, High Ceilings, Wet Bar
- Level: Main
- Area: 176
- Dimensions: 16 x 11
Heating
- Radiant, Wood Stove, Fireplace(s)
Appliances
- Included: Built-In Range, Built-In Refrigerator, Dishwasher, Gas Appliances, Indoor Grill, Microwave, Range Hood, Trash Compactor, Washer/Dryer, Disposal, Gas Water Heater
- Laundry: Laundry Room
Features
- Granite, High Ceilings, Soaking Tub, Sound System, Closet, Wet Bar, Double Closet, Great Room, Kitchen Island, Built-in Features, Suite, Walk-In Closet(s), Bathroom, Kitchen, Pantry
- Flooring: Heated Tile, Tile, Concrete
- Doors: French Doors, Sliding Doors
- Number of fireplaces: 3
- Fireplace features: Gas, Stove, Wood Burning Stove
Interior area
- Total structure area: 3,662
- Total interior livable area: 3,662 sqft
Property
Parking
- Total spaces: 6
- Parking features: Driveway, RV Access/Parking, RV Boat Storage, Garage Door Opener, Attached, Detached
- Attached garage spaces: 6
- Has uncovered spaces: Yes
Features
- Levels: One
- Stories: 1
- Patio & porch: Covered Patio, Deck, Patio, Porch
- Exterior features: Built-in Barbecue, Water Feature, Yard
- Has view: Yes
- View description: River
- Has water view: Yes
- Water view: River
- Waterfront features: River Front
- Body of water: Sandy River
Lot
- Size: 0.98 Acres
- Features: Gated, Level, SqFt 20000 to Acres1
Details
- Additional structures: Other Structures Bedrooms Total (1), CoveredArena, GuestQuarters, RVParking, RVBoatStorage, Workshop, SeparateLivingQuartersApartmentAuxLivingUnit, SecondGaragenull
- Parcel number: R341499
Construction
Type & style
- Home type: SingleFamily
- Architectural style: Custom Style
- Property subtype: Residential, Single Family Residence
Materials
- Wood Siding, Cultured Stone
- Foundation: Concrete Perimeter
- Roof: Composition
Condition
- Resale
- New construction: No
- Year built: 2009
Utilities & green energy
- Gas: Gas
- Sewer: Septic Tank
- Water: Public
Community & HOA
Community
- Security: Security Gate
HOA
- Has HOA: No
Location
- Region: Troutdale
Financial & listing details
- Price per square foot: $321/sqft
- Tax assessed value: $1,201,210
- Annual tax amount: $9,540
- Date on market: 10/3/2024
- Cumulative days on market: 7 days
- Listing terms: Cash,Conventional,FHA,VA Loan
- Road surface type: Concrete
Price history
| Date | Event | Price |
|---|---|---|
| 11/8/2024 | Sold | $1,175,000-21.7%$321/sqft |
Source:  RMLS (OR) #24360000 Report a problem RMLS (OR) #24360000 Report a problem | ||
| 10/10/2024 | Pending sale | $1,500,000$410/sqft |
Source: RMLS (OR) #24360000 Report a problem | ||
| 10/3/2024 | Listed for sale | $1,500,000$410/sqft |
Source: RMLS (OR) #24360000 Report a problem | ||
Public tax history
| Year | Property taxes | Tax assessment |
|---|---|---|
| 2025 | $10,375 +6.2% | $621,370 +3% |
| 2024 | $9,770 +2.4% | $603,280 +3% |
| 2023 | $9,541 +6.6% | $585,710 +3% |
| 2022 | $8,949 +2.5% | $568,660 +3% |
| 2021 | $8,732 +7.3% | $552,100 +3% |
| 2020 | $8,134 +4.5% | $536,020 +3% |
| 2019 | $7,786 | $520,410 +3% |
| 2018 | $7,786 +0.8% | $505,260 +3% |
| 2017 | $7,725 +8.3% | $490,550 +3% |
| 2016 | $7,135 | $476,270 +3% |
| 2015 | $7,135 +3% | $462,400 +3% |
| 2014 | $6,929 +5% | $448,940 +3% |
| 2013 | $6,598 +5.5% | $435,870 +3% |
| 2012 | $6,252 +9.6% | $423,180 +7.9% |
| 2011 | $5,706 +12% | $392,070 +11.1% |
| 2010 | $5,096 +40.2% | $352,960 +40.7% |
| 2009 | $3,634 +35.3% | $250,790 +36.6% |
| 2008 | $2,686 +2.6% | $183,570 +3% |
| 2007 | $2,619 +4.3% | $178,230 +3% |
| 2006 | $2,511 +2.2% | $173,040 +3% |
| 2005 | $2,457 +3.3% | $168,000 +3% |
| 2004 | $2,378 +3% | $163,110 +3% |
| 2003 | $2,309 +3.6% | $158,360 +3% |
| 2002 | $2,228 +10.1% | $153,750 +6.1% |
| 2000 | $2,023 | $144,940 |
Find assessor info on the county website
Neighborhood: 97060
Nearby homes
- $783,6003 bd2 ba2.6k sqft28536 E Hist Columbia River Hwy, Troutdale, OR 97060Off Market
- $737,0003 bd2 ba2.5k sqft28536 Historic Columbia River Hwy, Troutdale, OR 97060Off Market
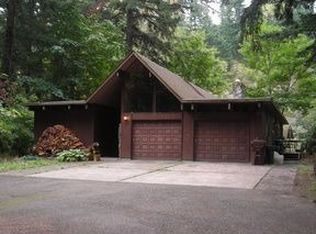
- $649,1001 bd2 ba1.3k sqft28534 E Hist Columbia River Hwy, Troutdale, OR 97060Off Market
- $529,7003 bd2 ba1.3k sqft28534 Historic Columbia River Hwy, Troutdale, OR 97060Off Market

- $479,300-- bd2 ba1.8k sqft28504 Historic Columbia River Hwy, Troutdale, OR 97060Off Market
- $726,600-- bd2 ba1.8k sqft28504 E Hist Columbia River Hwy, Troutdale, OR 97060Off Market
- $240,900-- bd-- ba-- sqft28576 Historic Columbia River Hwy, Troutdale, OR 97060Off Market
- $--1.43 acresE Hist Columbia River Hwy, Troutdale, OR 97060Off Market
Nearby schools
GreatSchools rating
- 4/10Troutdale Elementary SchoolGrades: K-5Distance: 1.9 mi
- 5/10Walt Morey Middle SchoolGrades: 6-8Distance: 2 mi
- 1/10Reynolds High SchoolGrades: 9-12Distance: 1.9 mi
Schools provided by the listing agent
- Elementary: Troutdale
- Middle: Reynolds
- High: Reynolds
Source: RMLS (OR). This data may not be complete. We recommend contacting the local school district to confirm school assignments for this home.
Get a cash offer in 3 minutes
Find out how much your home could sell for in as little as 3 minutes with a no-obligation cash offer.
Estimated market value
$1,177,000
Get a cash offer in 3 minutes
Find out how much your home could sell for in as little as 3 minutes with a no-obligation cash offer.
Estimated market value
$1,177,000
- Oregon
- Multnomah County
- Troutdale
- 97060
- 28528 E Hist Columbia River Hwy
