Private and secluded, this modern designed cedar home rests on the bank of the Arroyo Colorado. 17.26 acres surrounds the property and is accented by Mesquites and natural foliage. A courtyard entry, two story windows, and modern lines work together to create a masterpiece in the midst of nature. Wood decking on two sides of the home embrace wildlife and are a place of peaceful retreat. Inside the home, soaring ceilings and windows on every wall add natural light and invite the outside in. A Southwest fireplace is the focal point to the living area while a full bar and hidden wine cellar balance the room. An oversized loft is the perfect retreat for the main bedroom and is flanked by a reading nook and office. The other two bedrooms are located downstairs with their own bathrooms. A secondary living room could be used for guests. A large indoor laundry boasts a walk in pantry. The vintage style kitchen is the perfect place to enjoy outdoor views and creative cooking inspiration .
Sold
Price Unknown
28528 S Palm Court Dr, Harlingen, TX 78552
3beds
3,658sqft
Single Family Residence
Built in 1989
17.26 Acres Lot
$809,000 Zestimate®
$--/sqft
$3,216 Estimated rent
Home value
$809,000
$752,000 - $849,000
$3,216/mo
Zestimate® history
Owner options
List your home for rent
$3,216/mo
Rent Zestimate®
Find your next renter with Zillow Rental Manager. Plus, with online applications, you can quickly screen prospective tenants – for free.
$3,216/mo
Rent Zestimate®
Refinance and save
Refinancing to a lower rate could help reduce your monthly payments and save thousands over the life of the loan.
Explore your selling options
Work with a Zillow partner agent
Leverage their expertise and Zillow's premium Showcase listings to get your home seen by more buyers.
Get startedList with your own agent
Get your home in front of millions of buyers by listing it on Zillow.
Learn how to do itSell it yourself
Take full control of how buyers see your home on Zillow by listing For Sale by Owner (FSBO).
List your homeWhat's special
Modern linesVintage style kitchenSouthwest fireplaceCourtyard entryTwo story windowsWindows on every wallReading nook
Zillow last checked:
Listing updated:
Listed by:
Annette Baker 956-357-0182,
COLDWELL BANKER IMPACT PROPERTIES
Bought with:
Moriah Tellez, TREC # 0802294
ROCKING K REALTY & AUCTIONS
Source: RGVMLS,MLS#: 29769181
Facts & features
Interior
Bedrooms & bathrooms
- Bedrooms: 3
- Bathrooms: 4
- Full bathrooms: 3
- 1/2 bathrooms: 1
Primary bedroom
- Features: Sitting Area, Split Bedrooms
Primary bathroom
- Features: Double Vanity, Soaking Tub, Separate Shower
Heating
- Central, Electric
Appliances
- Included: Built-In Refrigerator, Dishwasher, Electric Water Heater, Water Heater
Features
- Bonus Room, Ceiling Fan(s), Office/Study
- Flooring: Carpet, Tile
- Windows: Skylight(s), Double Pane Windows
Interior area
- Total structure area: 3,658
- Total interior livable area: 3,658 sqft
Property
Parking
- Total spaces: 2
- Parking features: Garage, Attached, Garage Faces Side
- Attached garage spaces: 2
Features
- Levels: Two
- Patio & porch: Covered, Deck
- Pool features: None
- Fencing: None
Lot
- Size: 17.26 Acres
Details
- Parcel number: 9710800180010100
Construction
Type & style
- Home type: SingleFamily
- Property subtype: Single Family Residence
Materials
- Wood Siding
- Foundation: Slab
- Roof: Other
Condition
- Year built: 1989
Utilities & green energy
- Sewer: Septic Tank
- Water: Public
Green energy
- Energy efficient items: Thermostat
Community & HOA
Community
- Subdivision: Bishop Survey
HOA
- Has HOA: No
Location
- Region: Harlingen
Financial & listing details
- Tax assessed value: $429,846
- Annual tax amount: $1,452
- Date on market: 7/14/2026
- Listing terms: Cash,Conventional,VA Loan
- Road surface type: Gravel, Paved
Price history
| Date | Event | Price |
|---|---|---|
| 5/12/2026 | Sold | -- |
Source:  RGVMLS #29769181 Report a problem RGVMLS #29769181 Report a problem | ||
| 3/27/2026 | Pending sale | $850,000$232/sqft |
Source: RGVMLS #29769181 Report a problem | ||
| 3/18/2026 | Listing removed | $850,000$232/sqft |
Source: RGVMLS #29769181 Report a problem | ||
| 1/14/2026 | Price change | $850,000-2.9%$232/sqft |
Source: RGVMLS #29769181 Report a problem | ||
| 10/10/2025 | Listed for sale | $875,000$239/sqft |
Source: RGVMLS #29769181 Report a problem | ||
Public tax history
| Year | Property taxes | Tax assessment |
|---|---|---|
| 2025 | $1,452 -19.9% | $295,497 +10% |
| 2024 | $1,813 -1.8% | $268,634 +10% |
| 2023 | $1,846 -42.7% | $244,213 +10% |
| 2022 | $3,220 | $222,012 -3.4% |
| 2021 | -- | $229,732 |
| 2020 | -- | $229,732 |
| 2019 | $4,108 +25.6% | $229,732 |
| 2018 | $3,271 +1.9% | $229,732 |
| 2017 | $3,211 +0.8% | $229,732 +5.3% |
| 2016 | $3,185 -3.1% | $218,264 +6% |
| 2015 | $3,289 | $205,830 |
| 2014 | $3,289 | $205,830 |
| 2013 | -- | $205,830 |
| 2012 | -- | $205,830 +6.6% |
| 2011 | -- | $193,106 |
| 2010 | -- | $193,106 |
| 2009 | -- | $193,106 |
| 2008 | -- | $193,106 |
| 2007 | -- | $193,106 +11% |
| 2005 | $3,590 +0.2% | $173,953 |
| 2004 | $3,582 +0.9% | $173,953 |
| 2003 | $3,551 | $173,953 |
| 2002 | $3,551 -0.2% | $173,953 +0% |
| 2001 | $3,557 +2.4% | $173,939 0% |
| 2000 | $3,474 | $173,940 |
Find assessor info on the county website
Neighborhood: 78552
Nearby homes
- $211,700-- bd-- ba-- sqftS Palm Ct, Harlingen, TX 78552Off Market
- $375,500-- bd-- ba-- sqft28528 S Palm Court Dr, Harlingen, TX 78552Off Market
- $309,000-- bd-- ba-- sqft28528 S Palm Court Dr, Harlingen, TX 78552Off Market
- $186,8003 bd2 ba1.9k sqft28534 S Palm Court Dr, Harlingen, TX 78552Off Market
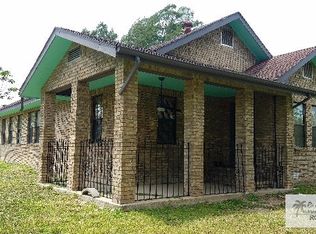
- $199,1003 bd2 ba1.2k sqft28524 Palm Court Dr, Harlingen, TX 78552Off Market
- $284,8003 bd2 ba1.5k sqft28494 S Palm Court Dr, Harlingen, TX 78552Off Market
- $229,8003 bd2 ba1.4k sqft28502 Palm Court Dr, Harlingen, TX 78552Off Market
- $--2 bd1 ba-- sqft28513 S Palm Court Dr, Harlingen, TX 78552Sold
Nearby schools
GreatSchools rating
- 5/10Lamar Elementary SchoolGrades: PK-5Distance: 3 mi
- 7/10Moises Vela Middle SchoolGrades: 6-8Distance: 2.5 mi
- 5/10Harlingen High School - SouthGrades: 9-12Distance: 2.4 mi
Schools provided by the listing agent
- Elementary: Stuart Place
- Middle: Vela
- High: Harlingen South
- District: Harlingen C.I.S.D.
Source: RGVMLS. This data may not be complete. We recommend contacting the local school district to confirm school assignments for this home.
- Texas
- Cameron County
- Harlingen
- 78552
- 28528 S Palm Court Dr
Nearby cities
Nearby neighborhoods
Nearby zip codes
Other Harlingen Topics
