Welcome to this eye-catching traditional home in the highly sought-after Meadows neighborhood of Wilsonville! Perfectly positioned on a spacious corner lot, this beautifully maintained home offers incredible curb appeal, mature landscaping and a fully fenced backyard designed for both entertaining and everyday enjoyment. Step inside to discover a light-filled floor plan with an effortless flow and exceptional use of space. The inviting great room centers around a cozy fireplace and opens directly to the backyard, creating the perfect indoor-outdoor lifestyle. The updated kitchen is sure to impress with quartz countertops, gas cook island, stainless steel appliances and charming breakfast nook. Just off the kitchen, the formal dinning room provides and ideal setting for holiday gatherings and dinner parties. You’ll love the versatile living room-perfect as a media room, playroom or second family room. Dedicated den at the front of home that's ideal for home office. Upstairs, you'll find four generously sized bedrooms, including a spacious primary suite featuring a beautifully updated spa-inspired bathroom complete with relaxing soaking tub and large walk-in closet. Rounding out the home is an oversized three-car garage with plenty of room for vehicles, extra storage and outdoor gear. Combining timeless style, thoughtful updates, abundant living space in a desirable location. This is a home you truly have to see in person, you won't want to miss it!
Sold
Zillow last checked:
Listing updated:
Bought with:
Nancy Wheeler, 200606166
Windermere Realty Trust
Source: RMLS (OR),MLS#: 775366004
Price history
| Date | Event | Price |
|---|---|---|
| 8/12/2026 | Sold | $780,000-1.1%$268/sqft |
Source:  RMLS (OR) #775366004 Report a problem RMLS (OR) #775366004 Report a problem | ||
| 7/17/2026 | Pending sale | $789,000$272/sqft |
Source: RMLS (OR) #775366004 Report a problem | ||
| 7/8/2026 | Listed for sale | $789,000+37.2%$272/sqft |
Source: RMLS (OR) #775366004 Report a problem | ||
| 2/28/2019 | Listing removed | $575,000$198/sqft |
Source: Peak Realty #19037681 Report a problem | ||
| 2/21/2019 | Listed for sale | $575,000+48.6%$198/sqft |
Source: Peak Realty #19037681 Report a problem | ||
| 5/24/2013 | Sold | $387,000-2.9%$133/sqft |
Source: RMLS (OR) #12236410 Report a problem | ||
| 3/16/2013 | Listed for sale | $398,500-4%$137/sqft |
Source: The Hasson Company #12236410 Report a problem | ||
| 6/11/2008 | Sold | $415,000-5.7%$143/sqft |
Source: Public Record Report a problem | ||
| 5/3/2008 | Price change | $439,900-3.3%$151/sqft |
Source: NCI #8028971 Report a problem | ||
| 3/27/2008 | Price change | $455,000-7.1%$157/sqft |
Source: NCI #8028971 Report a problem | ||
| 3/23/2008 | Price change | $489,950-2%$169/sqft |
Source: NCI #8028971 Report a problem | ||
| 2/22/2008 | Price change | $499,950-3.8%$172/sqft |
Source: NCI #8028971 Report a problem | ||
| 2/9/2008 | Price change | $519,500-5.5%$179/sqft |
Source: NCI #8028971 Report a problem | ||
| 2/1/2008 | Listed for sale | $549,950+74.6%$189/sqft |
Source: NCI #8028971 Report a problem | ||
| 8/16/2000 | Sold | $315,000$108/sqft |
Source: Public Record Report a problem | ||
Nearby homes
- $655,0003 bd3 ba2k sqft28524 SW Cascade Loop, Wilsonville, OR 97070Off Market
- $814,0004 bd2 ba3.1k sqft28548 SW Cascade Loop, Wilsonville, OR 97070Off Market
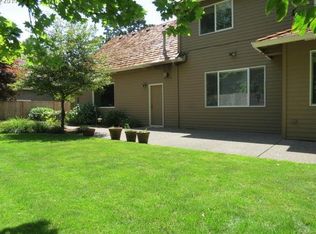
- $735,5003 bd2 ba2.7k sqft28527 SW Cascade Loop, Wilsonville, OR 97070Off Market
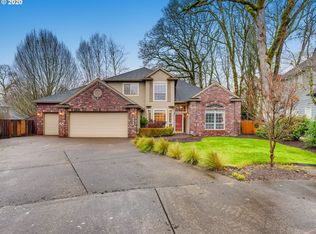
- $759,0004 bd3 ba2.7k sqft7264 SW Lynnwood Ct, Wilsonville, OR 97070Off Market
Get a cash offer in 3 minutes
Find out how much your home could sell for in as little as 3 minutes with a no-obligation cash offer.
Estimated market value
$779,800
