Skip main navigation
Sold for $1,050,000
  • Listed by: Equity Union • Linda Martin • Contact: 661-877-2422
    Bought with: Equity Union
    $1,050,000

    28528 Wildflower Ter, Castaic, CA 91384

    3beds
    2,245sqft
    Single Family Residence
    Built in 2022
    7,566 Square Feet Lot
    $1,060,100 Zestimate®
    $468/sqft
    $4,526 Estimated rent

    Home value

    $1,060,100

    $965,000 - $1.17M

    $4,526/mo

    Zestimate® history
    Loading
    Loading...

    Owner options

    List your home for rent

    $4,526/mo

    Rent Zestimate®

    Find your next renter with Zillow Rental Manager. Plus, with online applications, you can quickly screen prospective tenants – for free.

    Learn more

    $4,526/mo

    Rent Zestimate®

    Refinance and save

    $7,012/mo

    Est. payment

    Refinancing to a lower rate could help reduce your monthly payments and save thousands over the life of the loan.

    See today's rates

    $7,012/mo

    Est. payment

    Explore your selling options

    Work with a Zillow partner agent

    Leverage their expertise and Zillow's premium Showcase listings to get your home seen by more buyers.

    Get started

    List with your own agent

    Get your home in front of millions of buyers by listing it on Zillow.

    Learn how to do it

    Sell it yourself

    Take full control of how buyers see your home on Zillow by listing For Sale by Owner (FSBO).

    List your home

    What's special

    Versatile loftDrought-tolerant plantsPanoramic viewsOpen-concept kitchenLarge center islandCharming covered porchFamily room
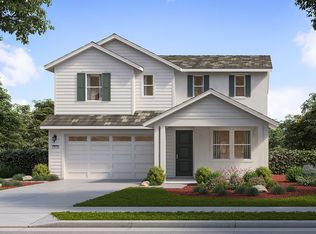
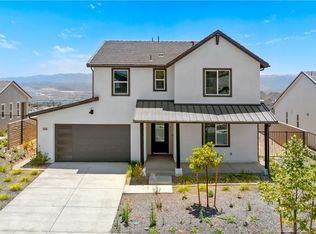
    Beautifully upgraded home in the desirable Meadow Collection at Williams Ranch showcases nearly 180-degree panoramic VIEWS and incredible designer upgrades throughout. You are welcomed by a charming covered porch that invites you to sit back and stay awhile, blending comfort and curb appeal in one perfect first impression. The spacious floor plan features 3 bedrooms, a versatile loft, 2.5 baths, and 3-car garage. An open-concept kitchen offers elegant cabinetry, stainless steel appliances, large center island, separate dining area, and seamlessly flow into the family room, where triple sliding doors open to a covered patio, ideal for indoor-outdoor living and entertaining. Upstairs, the primary suite is a true retreat featuring a spa-inspired bathroom with dual sinks, oversized shower, walk-in closet, and triple sliding doors that lead to a private balcony with stunning city and mountain views. Two additional bedrooms with good-sized closets also have views and share access to a hallway bath with dual sinks and shower. Designed for entertaining and easy living, this custom-landscaped property features a front yard with pristine artificial turf, river rock accents, and drought-tolerant plants. The inviting backyard offers ambient lighting, stylish pavers, beautiful lawn, and a resistance swim pool and jacuzzi, perfect for unwinding or hosting gatherings under the stars. Additional highlights include luxury vinyl plank flooring, custom lighting, automatic window shades, ceiling fans, tankless water heater, and PAID solar. Nestled within the master-planned gated community, residents enjoy scenic mountain views, open space, and access to resort-style amenities including a junior Olympic pool, outdoor kitchen, hiking trails, citrus orchards, vineyards, and a recreation center. Experience peaceful, serene living surrounded by natural beauty, while being just minutes from the 5 and 126 freeways, highly rated schools, shopping, restaurants, and the best of Santa Clarita Valley living. This better than new construction home has everything done beautifully, avoid all the additional costs of upgrades, landscape, and view lot premiums. This is the ONE!

    Zillow last checked:

    Listing updated:

    Listed by:

    Linda Martin DRE #01869117 661-877-2422,

    Equity Union

    Bought with:

    Linda Martin, DRE #01869117

    Equity Union

    Source: CRMLS,MLS#: SR25247649MLS LogoOriginating MLS: California Regional MLS

    Facts & features

    Interior

    Bedrooms & bathrooms
    • Bedrooms: 3
    • Bathrooms: 3
    • Full bathrooms: 3
    • Main level bathrooms: 1
    Rooms
    • Room types: Family Room, Foyer, Kitchen, Laundry, Primary Bathroom, Primary Bedroom, Other, Dining Room
    Primary bedroom
    • Features: Primary Suite
    Bathroom
    • Features: Closet, Dual Sinks, Tub Shower, Upgraded, Walk-In Shower
    Kitchen
    • Features: Kitchen Island, Kitchen/Family Room Combo, Self-closing Cabinet Doors, Self-closing Drawers
    Other
    • Features: Walk-In Closet(s)
    Heating
    • Central
    Cooling
    • Central Air
    Appliances
    • Included: Dishwasher, Disposal, Gas Range, Microwave, Refrigerator, Tankless Water Heater, Vented Exhaust Fan, Water To Refrigerator
    • Laundry: Laundry Room, Upper Level
    Features
    • Balcony, Ceiling Fan(s), Separate/Formal Dining Room, Eat-in Kitchen, High Ceilings, Open Floorplan, Recessed Lighting, Two Story Ceilings, Entrance Foyer, Primary Suite, Walk-In Closet(s)
    • Flooring: Carpet, Laminate
    • Doors: Sliding Doors
    • Windows: Custom Covering(s), Double Pane Windows, Screens
    • Has fireplace: No
    • Fireplace features: None
    • Common walls with other units/homes: No Common Walls
    Interior area
    • Total interior livable area: 2,245 sqft

    Property

    Parking
    • Total spaces: 6
    • Parking features: Concrete, Direct Access, Garage Faces Front, Garage, Oversized
    • Attached garage spaces: 3
    • Uncovered spaces: 3
    Features
    • Levels: Two
    • Stories: 2
    • Entry location: Front
    • Patio & porch: Covered, Front Porch, Patio
    • Exterior features: Rain Gutters
    • Has private pool: Yes
    • Pool features: Lap, Private, Association
    • Has spa: Yes
    • Spa features: Private
    • Fencing: Block,Brick,Wrought Iron
    • Has view: Yes
    • View description: City Lights, Hills, Mountain(s), Orchard, Panoramic, Vineyard
    Lot
    • Size: 7,566 Square Feet
    • Features: Back Yard, Cul-De-Sac, Front Yard, Landscaped, Sprinkler System
    Details
    • Parcel number: 2866066059
    • Special conditions: Standard

    Construction

    Type & style
    • Home type: SingleFamily
    • Property subtype: Single Family Residence
    Materials
    • Roof: Tile
    Condition
    • Turnkey
    • New construction: No
    • Year built: 2022
    Details
    • Builder name: Williams Homes

    Utilities & green energy

    • Electric: Photovoltaics on Grid
    • Sewer: Public Sewer
    • Water: Public

    Community & HOA

    Community
    • Features: Biking, Foothills, Hiking, Mountainous, Street Lights, Sidewalks, Gated
    • Security: Fire Detection System, Gated Community, Smoke Detector(s)
    • Subdivision: Williams Ranch (Wilrch)
    HOA
    • Has HOA: Yes
    • Amenities included: Maintenance Grounds, Picnic Area, Playground, Pool, Spa/Hot Tub, Trail(s)
    • HOA fee: $385 monthly
    • HOA name: Williams Ranch HOA
    • HOA phone: 714-285-2626
    Location
    • Region: Castaic

    Financial & listing details

    • Price per square foot: $468/sqft
    • Tax assessed value: $1,071,091
    • Annual tax amount: $15,425
    • Date on market: 10/27/2025
    • Cumulative days on market: 118 days
    • Listing terms: Cash,Conventional,FHA,VA Loan
    • Inclusions: refrigerator, washer and dryer, SOLAR
    • Road surface type: Paved

    Price history

    DateEventPrice
    12/30/2025Sold$1,050,000-2.7%$468/sqft
    Source: CRMLS #SR25247649 Report a problem
    12/16/2025Pending sale$1,079,000$481/sqft
    Source: CRMLS #SR25247649 Report a problem
    11/25/2025Contingent$1,079,000$481/sqft
    Source: CRMLS #SR25247649 Report a problem
    11/18/2025Price change$1,079,000+2.8%$481/sqft
    Source: CRMLS #SR25247649 Report a problem
    10/28/2025Listed for sale$1,050,000+2%$468/sqft
    Source: CRMLS #SR25247649 Report a problem
    4/6/2023Sold$1,029,500-1.2%$459/sqft
    Source: Public Record Report a problem
    3/1/2023Pending sale$1,042,288$464/sqft
    Source: CRMLS #SR23032076 Report a problem
    12/31/2022Price change$1,042,288-3.8%$464/sqft
    Source: Williams Homes Report a problem
    11/30/2022Price change$1,083,871-2.8%$483/sqft
    Source: Williams Homes Report a problem
    8/5/2022Price change$1,114,997-0.9%$497/sqft
    Source: Williams Homes Report a problem
    7/25/2022Price change$1,124,775+0%$501/sqft
    Source: Williams Homes Report a problem
    7/23/2022Price change$1,124,435-1.5%$501/sqft
    Source: Williams Homes Report a problem
    7/17/2022Price change$1,142,072+1.7%$509/sqft
    Source: Williams Homes Report a problem
    7/1/2022Listed for sale$1,123,395$500/sqft
    Source: Williams Homes Report a problem

    Public tax history

    YearProperty taxesTax assessment
    2025$15,425 +3.7%$1,071,091 +2%
    2024$14,873 +503.5%$1,050,090 +1735.1%
    2023$2,465 +2.3%$57,222 +2%
    2022$2,409 $56,100
    Find assessor info on the county website

    Neighborhood: 91384

    Nearby schools

    GreatSchools rating
    Get a cash offer in 3 minutes
    Find out how much your home could sell for in as little as 3 minutes with a no-obligation cash offer.
    Estimated market value
    $1,060,100
    Get a cash offer in 3 minutes
    Find out how much your home could sell for in as little as 3 minutes with a no-obligation cash offer.
    Estimated market value
    $1,060,100