Skip main navigation
Sold for $785,000
  • Listed by: KW Temecula • Brian Riesenberg • Contact: 951-837-5782
    Bought with: LPT Realty, Inc
    $785,000

    28529 Triple C Ranch Rd, Murrieta, CA 92563

    5beds
    3,529sqft
    Single Family Residence
    Built in 2015
    6,970 Square Feet Lot
    $784,800 Zestimate®
    $222/sqft
    $4,151 Estimated rent

    Home value

    $784,800

    $722,000 - $855,000

    $4,151/mo

    Zestimate® history
    Loading
    Loading...

    Owner options

    List your home for rent

    $4,151/mo

    Rent Zestimate®

    Find your next renter with Zillow Rental Manager. Plus, with online applications, you can quickly screen prospective tenants – for free.

    Learn more

    $4,151/mo

    Rent Zestimate®

    Refinance and save

    $5,263/mo

    Est. payment

    Refinancing to a lower rate could help reduce your monthly payments and save thousands over the life of the loan.

    See today's rates

    $5,263/mo

    Est. payment

    Explore your selling options

    Work with a Zillow partner agent

    Leverage their expertise and Zillow's premium Showcase listings to get your home seen by more buyers.

    Get started

    List with your own agent

    Get your home in front of millions of buyers by listing it on Zillow.

    Learn how to do it

    Sell it yourself

    Take full control of how buyers see your home on Zillow by listing For Sale by Owner (FSBO).

    List your home

    What's special

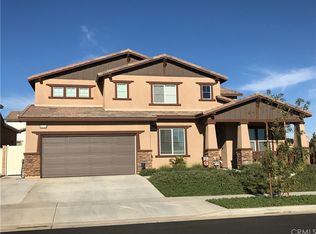
    Welcome to 28529 Triple C Ranch Rd - an absolutely stunning and upgraded 5-Bedroom NEXT-GEN Home with Private ADU! Two homes in one! This impressive 5-bedroom, 4-bathroom, 3,529sf home offers both elegance and functionality. Featuring a private attached ADU with separate entrance, this home is perfect for multigenerational living or potential rental income. Step inside to discover modern LVP flooring throughout the main level which also includes a main floor bedroom and full bathroom, ideal for a guest room or an office, and has views of the nature preserve across the street. The open-concept kitchen is a chef’s dream, featuring stainless-steel appliances, a large center island with granite counters & breakfast bar seating and a walk-in pantry—perfect for entertaining and everyday living. The separate 1-bedroom, 1-bath ADU features its own private entrance and garage entrance, living area, recessed lighting, kitchenette with fridge, microwave, dishwasher and sink, as well as full-size washer and dryer set—a rare and valuable addition! Upstairs, enjoy a spacious loft with more storage space. The oversized primary suite offers a luxurious retreat with a walk-in closet and large walk-in shower. Secondary upstairs bedrooms are generously sized and share a well-appointed full bathroom. Home also features dual-zone A/C for energy efficiency, alumawood patio cover in the backyard making entertaining a breeze and no-maintenance front landscaping. Attached 3-car tandem garage and one side can be walled off for the ADU occupant to maintain privacy. Convenient location near Clinton Keith Rd for all your shopping & restaurant needs. Just a short walk to Alderwood Park where you’ll enjoy access to pickleball courts, playground, dog park, basketball court, and a vibrant community center. Don’t miss this one-of-a-kind home that blends thoughtful upgrades, energy efficiency, and versatile living spaces in Alderwood, a highly sought after neighborhood!

    Zillow last checked:

    Listing updated:

    Listed by:

    Brian Riesenberg DRE #01314281 951-837-5782,

    KW Temecula,

    Marcel Hensley DRE #01393996,

    KW Temecula

    Bought with:

    Lloyd Stanford, DRE #02078911

    LPT Realty, Inc

    Source: CRMLS,MLS#: SW26169174MLS LogoOriginating MLS: California Regional MLS

    Facts & features

    Interior

    Bedrooms & bathrooms
    • Bedrooms: 5
    • Bathrooms: 4
    • Full bathrooms: 4
    • Main level bathrooms: 2
    • Main level bedrooms: 2
    Rooms
    • Room types: Bathroom, Bedroom, Entry/Foyer, Great Room, Kitchen, Laundry, Loft, Living Room, Primary Bathroom, Primary Bedroom, Other, Pantry, Dining Room
    Bedroom
    • Features: Bedroom on Main Level
    Bathroom
    • Features: Jack and Jill Bath
    Bathroom
    • Features: Bathroom Exhaust Fan, Bathtub, Dual Sinks, Full Bath on Main Level, Separate Shower, Tub Shower, Walk-In Shower
    Kitchen
    • Features: Granite Counters, Kitchen Island, Kitchen/Family Room Combo, Walk-In Pantry
    Other
    • Features: Walk-In Closet(s)
    Pantry
    • Features: Walk-In Pantry
    Heating
    • Central, Zoned
    Cooling
    • Central Air, Zoned
    Appliances
    • Included: Dishwasher, Gas Cooktop, Microwave, Refrigerator, Self Cleaning Oven, Dryer, Washer
    • Laundry: Laundry Room
    Features
    • Breakfast Bar, Separate/Formal Dining Room, Eat-in Kitchen, Granite Counters, High Ceilings, In-Law Floorplan, Open Floorplan, Pantry, Recessed Lighting, Wired for Data, Bedroom on Main Level, Jack and Jill Bath, Loft, Walk-In Pantry, Walk-In Closet(s)
    • Flooring: Carpet, Vinyl
    • Windows: Blinds, Double Pane Windows
    • Has fireplace: Yes
    • Fireplace features: Family Room, Gas, Gas Starter
    • Common walls with other units/homes: No Common Walls
    Interior area
    • Total interior livable area: 3,529 sqft

    Property

    Parking
    • Total spaces: 3
    • Parking features: Direct Access, Garage, Garage Door Opener, Side By Side, Tandem
    • Attached garage spaces: 3
    Features
    • Levels: Two
    • Stories: 2
    • Entry location: Front
    • Patio & porch: Concrete, Covered
    • Pool features: None
    • Fencing: Block,Vinyl
    • Has view: Yes
    • View description: Hills, Mountain(s)
    Lot
    • Size: 6,970 Square Feet
    • Features: Back Yard, Front Yard, Lawn
    Details
    • Additional structures: Guest House, Guest HouseAttached
    • Parcel number: 384350013
    • Special conditions: Standard

    Construction

    Type & style
    • Home type: SingleFamily
    • Property subtype: Single Family Residence
    Materials
    • Stucco
    • Foundation: Slab
    • Roof: Concrete,Tile
    Condition
    • New construction: No
    • Year built: 2015
    Details
    • Builder name: D.R. Horton

    Utilities & green energy

    • Sewer: Public Sewer
    • Water: Public

    Community & HOA

    Community
    • Features: Curbs, Gutter(s), Storm Drain(s), Street Lights, Suburban, Sidewalks
    • Security: Fire Detection System, Fire Sprinkler System, Smoke Detector(s)
    Location
    • Region: Murrieta

    Financial & listing details

    • Price per square foot: $222/sqft
    • Tax assessed value: $535,443
    • Date on market: 8/4/2026
    • Cumulative days on market: 41 days
    • Listing terms: Cash,Conventional,FHA,VA Loan
    • Inclusions: Main Home: Refrigerators, Washer & Dryer, Ring Doorbell. NextGen Suite: Refrigerator, Washer & Dryer, Ring Doorbell

    Price history

    DateEventPrice
    10/7/2026Sold$785,000-1.9%$222/sqft
    Source: CRMLS #SW26169174 Report a problem
    9/14/2026Pending sale$799,900$227/sqft
    Source: CRMLS #SW26169174 Report a problem
    9/8/2026Price change$799,900-1.8%$227/sqft
    Source: CRMLS #SW26169174 Report a problem
    8/4/2026Listed for sale$814,900+69.8%$231/sqft
    Source: CRMLS #SW26169174 Report a problem
    3/24/2020Sold$480,000-3%$136/sqft
    Source: Public Record Report a problem
    2/19/2020Pending sale$494,900$140/sqft
    Source: Allison James Estates & Homes #SW19224899 Report a problem
    2/12/2020Price change$494,900-0.7%$140/sqft
    Source: Allison James Estates & Homes #SW19224899 Report a problem
    1/9/2020Price change$498,500-0.1%$141/sqft
    Source: Allison James Estates & Homes #SW19224899 Report a problem
    12/5/2019Price change$499,000-1.8%$141/sqft
    Source: Allison James Estates & Homes #SW19224899 Report a problem
    10/31/2019Price change$507,900-1.4%$144/sqft
    Source: Allison James Estates & Homes #SW19224899 Report a problem
    10/21/2019Price change$515,000-1%$146/sqft
    Source: Allison James Estates & Homes #SW19224899 Report a problem
    9/25/2019Listed for sale$520,000+13.7%$147/sqft
    Source: Allison James Estates & Homes #SW19224899 Report a problem
    3/30/2016Sold$457,500$130/sqft
    Source: Public Record Report a problem

    Public tax history

    YearProperty taxesTax assessment
    2026-- $535,443 +2%
    2025$9,687 +1.4%$524,945 +2%
    2024$9,549 +1.1%$514,653 +2%
    2023$9,447 +2.1%$504,563 +2%
    2022$9,248 -0.6%$494,670 +2%
    2021$9,307 -2%$484,972 -2%
    2020$9,500 +1.2%$495,029 +2%
    2019$9,392 0%$485,324 +2%
    2018$9,395 +1.2%$475,809 +2%
    2017$9,286 $466,480 +16.6%
    2016$9,286 $400,141
    Find assessor info on the county website

    Neighborhood: 92563

    Nearby schools

    GreatSchools rating
    Schools provided by the listing agent
    • Elementary: Oak Meadows
    • Middle: Bell Mountain
    • High: Liberty

    Source: CRMLS. This data may not be complete. We recommend contacting the local school district to confirm school assignments for this home.

    Get a cash offer in 3 minutes
    Find out how much your home could sell for in as little as 3 minutes with a no-obligation cash offer.
    Estimated market value
    $784,800
    Get a cash offer in 3 minutes
    Find out how much your home could sell for in as little as 3 minutes with a no-obligation cash offer.
    Estimated market value
    $784,800