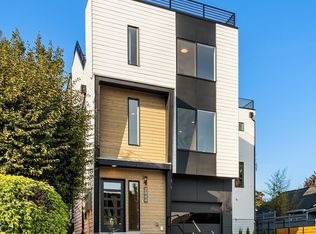
Welcome to this exceptional Sunset Hill home, better than new and thoughtfully upgraded throughout. Built in 2022 with quality craftsmanship, this modern residence offers two levels of light-filled living above an oversized one-car garage. The main floor features an inviting open layout with a beautifully appointed kitchen, complete with island seating, custom window treatments, and a stylish dining area highlighted by an elegant light fixture. A built-in electric fireplace adds warmth and sophistication to the living space, while a private patio extends your living outdoors, perfect for relaxing or entertaining. Main floor includes a powder bath, laundry closet, and ample storage. Upstairs, both bedrooms are generously sized ensuites, providing comfort, privacy, and flexibility. Primary suite includes a walk-in closet. Every detail has been carefully considered, making this home truly move-in ready. Garage parking for one car including EV charging + driveway parking for a 2nd vehicle. HOA Dues include water. sewer, garbage bill. Ideally situated in the heart of Ballard, enjoy a peaceful residential setting just blocks from the charming shops and cafés along 32nd Ave NW. Take advantage of easy access to Ballard Locks, Ballard Farmers Market, Golden Gardens Park, Ballard Community Center, and the vibrant energy of Market Street, all just moments away. This home is a must see!!
Sold
Zillow last checked:
Listing updated:
Bought with:
Margaret C. Nordahl, 16924
Windermere West Metro
Carla Brobeil, 47786
Windermere West Metro
Source: NWMLS as distributed by MLS GRID,MLS#: 2545020
Price history
| Date | Event | Price |
|---|---|---|
| 9/10/2026 | Sold | $719,000$757/sqft |
Source:  NWMLS as distributed by MLS GRID #2545020 Report a problem NWMLS as distributed by MLS GRID #2545020 Report a problem | ||
| 8/11/2026 | Pending sale | $719,000$757/sqft |
Source: NWMLS as distributed by MLS GRID #2545020 Report a problem | ||
| 7/29/2026 | Price change | $719,000-4%$757/sqft |
Source: NWMLS as distributed by MLS GRID #2545020 Report a problem | ||
| 7/15/2026 | Listed for sale | $749,000$788/sqft |
Source: NWMLS as distributed by MLS GRID #2545020 Report a problem | ||


Get a cash offer in 3 minutes
Find out how much your home could sell for in as little as 3 minutes with a no-obligation cash offer.
Estimated market value
$718,500
