Skip main navigation
Sold for $2,438,000
  • Listed by: Gatehouse Properties • Colin Delaney • Contact: 714-743-9882
    Bought with: Gatehouse Properties
    $2,438,000

    2853 Boa Vista Dr, Costa Mesa, CA 92626

    4beds
    2,228sqft
    Single Family Residence
    Built in 1964
    7,000 Square Feet Lot
    $2,442,200 Zestimate®
    $1,094/sqft
    $7,413 Estimated rent

    Home value

    $2,442,200

    $2.25M - $2.64M

    $7,413/mo

    Zestimate® history
    Loading
    Loading...

    Owner options

    List your home for rent

    $7,413/mo

    Rent Zestimate®

    Find your next renter with Zillow Rental Manager. Plus, with online applications, you can quickly screen prospective tenants – for free.

    Learn more

    $7,413/mo

    Rent Zestimate®

    Refinance and save

    $15,340/mo

    Est. payment

    Refinancing to a lower rate could help reduce your monthly payments and save thousands over the life of the loan.

    See today's rates

    $15,340/mo

    Est. payment

    Explore your selling options

    Work with a Zillow partner agent

    Leverage their expertise and Zillow's premium Showcase listings to get your home seen by more buyers.

    Get started

    List with your own agent

    Get your home in front of millions of buyers by listing it on Zillow.

    Learn how to do it

    Sell it yourself

    Take full control of how buyers see your home on Zillow by listing For Sale by Owner (FSBO).

    List your home

    What's special

    Small golf putting greenLarge patioGorgeous pool and spa
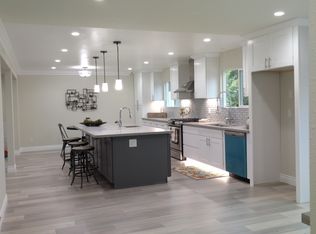
    Welcome to 2853 Boa Vista Drive in Mesa Verde! Located in the Balearic Neighborhood, one of Mesa Verde's favorite neighborhoods, this tri-level 4-bedroom home has been extensively remodeled over time. Enter to newer flooring throughout the first level, and soaring cathedral ceilings in the family room. The family room is large and features built-in cabinetry on the TV wall, and is open to the kitchen and dining spaces. The kitchen has been remodeled with all-white shaker-style cabinetry and gorgeous dark stone quartzite solid-surface countertops. Adjacent to the kitchen is the dining area, perfect for a 10-person table to host family and your favorite gatherings. Below the dining area is the comfortable living area, which provides a nice separation of space for a second living space in this flexible model. The living room has large sliders that lead to the outdoor space, which features a large patio, a small golf putting green, and a gorgeous pool and spa to enjoy on the hot summer days. The downstairs also features a bedroom, which would be perfect for guests or an in-home office. Adjacent to this bedroom is a remodeled bathroom with an enlarged shower, providing comfortable access for out-of-town guests. The upstairs features three bedrooms, all of which have individual cooling systems (heat pumps). The Primary bedroom has a small walk-in closet, a view of the backyard, and an incredibly redone primary bathroom. The bathroom has a large shower, dual vanities, and great space for this model. The other two bedrooms upstairs are also good-sized and have ample closet space. The hall bath services these two bedrooms and features a shower, a gorgeous antique sink/vanity, and a classic clawfoot tub. The location on this block is ideal, with easy access to the Balearic Community Center and the park, which features brand new basketball and pickleball courts.

    Zillow last checked:

    Listing updated:

    Listed by:

    Colin Delaney DRE #01391590 714-743-9882,

    Gatehouse Properties

    Bought with:

    Christie Shaia, DRE #01964408

    Gatehouse Properties

    Source: CRMLS,MLS#: OC25281368MLS LogoOriginating MLS: California Regional MLS

    Facts & features

    Interior

    Bedrooms & bathrooms
    • Bedrooms: 4
    • Bathrooms: 3
    • Full bathrooms: 1
    • 3/4 bathrooms: 2
    • Main level bathrooms: 1
    • Main level bedrooms: 1
    Rooms
    • Room types: Bedroom, Family Room, Living Room, Primary Bathroom, Primary Bedroom, Dining Room
    Bedroom
    • Features: Bedroom on Main Level
    Bathroom
    • Features: Dual Sinks, Stone Counters, Separate Shower, Upgraded
    Kitchen
    • Features: Kitchen/Family Room Combo, Quartz Counters, Self-closing Cabinet Doors, Self-closing Drawers
    Heating
    • Combination, Central
    Cooling
    • Heat Pump, Zoned
    Appliances
    • Included: Double Oven, Dishwasher, Gas Cooktop, Disposal, Tankless Water Heater, Water Heater, Dryer, Washer
    • Laundry: Washer Hookup, Gas Dryer Hookup, In Garage
    Features
    • Built-in Features, Ceiling Fan(s), Cathedral Ceiling(s), Separate/Formal Dining Room, Open Floorplan, Stone Counters, Storage, Unfurnished, Bedroom on Main Level
    • Flooring: Tile, Wood
    • Windows: Double Pane Windows, Wood Frames
    • Has fireplace: Yes
    • Fireplace features: Family Room, Gas
    • Common walls with other units/homes: No Common Walls
    Interior area
    • Total interior livable area: 2,228 sqft

    Property

    Parking
    • Total spaces: 3
    • Parking features: Door-Multi, Driveway, Garage Faces Front, Garage
    • Attached garage spaces: 3
    Accessibility
    • Accessibility features: None
    Features
    • Levels: Two,Three Or More
    • Stories: 2
    • Entry location: 1
    • Exterior features: Awning(s)
    • Has private pool: Yes
    • Pool features: Private
    • Has spa: Yes
    • Spa features: Private
    • Has view: Yes
    • View description: None
    Lot
    • Size: 7,000 Square Feet
    • Features: Front Yard, Sprinkler System
    Details
    • Parcel number: 13944215
    • Special conditions: Standard,Trust

    Construction

    Type & style
    • Home type: SingleFamily
    • Property subtype: Single Family Residence
    Materials
    • Stucco
    • Foundation: Combination, Pillar/Post/Pier, Slab
    Condition
    • Updated/Remodeled
    • New construction: No
    • Year built: 1964

    Utilities & green energy

    • Electric: Standard
    • Sewer: Public Sewer
    • Water: Public

    Community & HOA

    Community
    • Features: Curbs, Golf, Park, Storm Drain(s), Sidewalks
    Location
    • Region: Costa Mesa

    Financial & listing details

    • Price per square foot: $1,094/sqft
    • Tax assessed value: $592,388
    • Date on market: 1/13/2026
    • Cumulative days on market: 5 days
    • Listing terms: Cash to New Loan

    Price history

    DateEventPrice
    2/11/2026Sold$2,438,000-0.5%$1,094/sqft
    Source: CRMLS #OC25281368 Report a problem
    2/5/2026Pending sale$2,450,000$1,100/sqft
    Source: CRMLS #OC25281368 Report a problem
    1/19/2026Contingent$2,450,000$1,100/sqft
    Source: CRMLS #OC25281368 Report a problem
    1/13/2026Listed for sale$2,450,000+562.2%$1,100/sqft
    Source: CRMLS #OC25281368 Report a problem
    3/22/1993Sold$370,000$166/sqft
    Source: Public Record Report a problem

    Public tax history

    YearProperty taxesTax assessment
    2026-- $592,388 +2%
    2025$7,200 +2.7%$580,773 +2%
    2024$7,014 +3.7%$569,386 +2%
    2023$6,762 +4.1%$558,222 +2%
    2022$6,499 +3.4%$547,277 +2%
    2021$6,284 +1.2%$536,547 +1%
    2020$6,209 $531,046 +2%
    2019$6,209 +2.2%$520,634 +2%
    2018$6,076 +3.8%$510,426 +2%
    2017$5,853 $500,418 +2%
    2016$5,853 +2.2%$490,606 +1.5%
    2015$5,728 +3.3%$483,237 +2%
    2014$5,543 $473,772 +0.5%
    2013-- $471,631 +2%
    2012-- $462,384 +2%
    2011-- $453,318 +0.8%
    2010-- $449,931 -0.2%
    2009-- $451,001 +2%
    2008-- $442,158 +2%
    2007-- $433,489 +2%
    2006-- $424,990 +2%
    2005-- $416,657 +2%
    2004-- $408,488 +1.9%
    2003-- $401,002 +2%
    2002-- $393,140 +2%
    2001$4,152 +2.8%$385,432 +2%
    2000$4,040 $377,875
    Find assessor info on the county website

    Neighborhood: 92626

    Nearby schools

    GreatSchools rating
    Get a cash offer in 3 minutes
    Find out how much your home could sell for in as little as 3 minutes with a no-obligation cash offer.
    Estimated market value
    $2,442,200
    Get a cash offer in 3 minutes
    Find out how much your home could sell for in as little as 3 minutes with a no-obligation cash offer.
    Estimated market value
    $2,442,200