WELCOME HOME!! Come see this Lovely 2 Bedroom, 2 Bath, MONROE Ranch Model with a Bright and Cheery Custom Sunroom! Beautiful Knotty Pine Cathedral ceiling with a Modern Fan, Sliding Doors and lots of Windows..All with Custom Roll Shades. Spacious Brick Paver Patio is just steps away! Kitchen has 42" maple cabinets, hardwood floors, breakfast area, pantry and all Stainless Steel Appliances. Pass-through window to the Dining Room makes entertaining Fun and Easy! Open and Bright Living Room with a Ceiling Fan, Spacious Master with a Bay Window w/ Custom Shades, Large Walk-In Closet and Private Bath. Newer High-Efficiency Furnace (2024). EXTENDED Garage with Sealed Floors. Beautiful Brick Paver entranceway and widened driveway are very welcoming! EDGEWATER by DEL WEBB is a 55+ Active Adult Community with Gated 24hr Security, Lawn Care & Snow Removal Included & Driveways are Seal coated every 2 yrs. Enjoy the Creekside Lodge with Indoor Pool, Fitness Center & Meeting Rooms. Outdoor amenities include a Large Pool, Bocce & Tennis/Pickleball Courts, as well as, Clubs & Activities.
Closed
$389,500
2853 Cascade Falls Cir, Elgin, IL 60124
2beds
1,425sqft
Single Family Residence
Built in 2010
4,791 Square Feet Lot
$380,400 Zestimate®
$273/sqft
$2,478 Estimated rent
Home value
$380,400
$361,000 - $399,000
$2,478/mo
Zestimate® history
Owner options
List your home for rent
$2,478/mo
Rent Zestimate®
Find your next renter with Zillow Rental Manager. Plus, with online applications, you can quickly screen prospective tenants – for free.
$2,478/mo
Rent Zestimate®
Refinance and save
$3,298/mo
Est. payment
Refinancing to a lower rate could help reduce your monthly payments and save thousands over the life of the loan.
$3,298/mo
Est. payment
Explore your selling options
Work with a Zillow partner agent
Leverage their expertise and Zillow's premium Showcase listings to get your home seen by more buyers.
Get startedList with your own agent
Get your home in front of millions of buyers by listing it on Zillow.
Learn how to do itSell it yourself
Take full control of how buyers see your home on Zillow by listing For Sale by Owner (FSBO).
List your homeWhat's special
Breakfast areaWidened drivewayAll stainless steel appliancesBeautiful brick paver entrancewayHardwood floorsLarge walk-in closetPrivate bath
Zillow last checked:
Listing updated:
Listed by:
Janet Hull 630-336-1029,
HomeSmart Connect LLC
Bought with:
Vidhu Sharma
Coldwell Banker Realty
Source: MRED as distributed by MLS GRID,MLS#: 12715901
Facts & features
Interior
Bedrooms & bathrooms
- Bedrooms: 2
- Bathrooms: 2
- Full bathrooms: 2
Rooms
- Room types: Breakfast Room, Sun Room, Foyer
Primary bedroom
- Features: Flooring (Carpet), Window Treatments (Bay Window(s), Blinds), Bathroom (Full)
- Level: Main
- Area: 168 Square Feet
- Dimensions: 14X12
Bedroom 2
- Features: Flooring (Carpet), Window Treatments (Blinds)
- Level: Main
- Area: 132 Square Feet
- Dimensions: 12X11
Breakfast room
- Features: Flooring (Hardwood), Window Treatments (Blinds)
- Level: Main
- Area: 63 Square Feet
- Dimensions: 9X7
Dining room
- Features: Flooring (Carpet), Window Treatments (Blinds)
- Level: Main
- Area: 140 Square Feet
- Dimensions: 14X10
Foyer
- Features: Flooring (Hardwood)
- Level: Main
- Area: 60 Square Feet
- Dimensions: 6X10
Kitchen
- Features: Kitchen (Eating Area-Table Space, Pantry-Closet, Breakfast Room), Flooring (Hardwood), Window Treatments (Blinds)
- Level: Main
- Area: 108 Square Feet
- Dimensions: 12X9
Laundry
- Features: Flooring (Vinyl)
- Level: Main
- Area: 48 Square Feet
- Dimensions: 8X6
Living room
- Features: Flooring (Carpet), Window Treatments (Blinds)
- Level: Main
- Area: 294 Square Feet
- Dimensions: 21X14
Sun room
- Features: Flooring (Ceramic Tile), Window Treatments (Blinds, Screens)
- Level: Main
- Area: 120 Square Feet
- Dimensions: 10X12
Heating
- Natural Gas, Forced Air
Cooling
- Central Air
Appliances
- Included: Range, Microwave, Dishwasher, Refrigerator, Washer, Dryer, Disposal, Stainless Steel Appliance(s)
- Laundry: Main Level, In Unit, Sink
Features
- Cathedral Ceiling(s), 1st Floor Bedroom, 1st Floor Full Bath, Walk-In Closet(s), High Ceilings, Pantry
- Flooring: Carpet, Wood
- Doors: Sliding Doors
- Windows: Screens, Bay Window(s), Blinds, Window Treatments
- Basement: None
Interior area
- Total structure area: 0
- Total interior livable area: 1,425 sqft
Property
Parking
- Total spaces: 2
- Parking features: Asphalt, Garage Door Opener, Yes, Garage Owned, Attached, Garage
- Attached garage spaces: 2
- Has uncovered spaces: Yes
Accessibility
- Accessibility features: Lever Door Handles, Lowered Light Switches, Main Level Entry, No Interior Steps, Disability Access
Features
- Stories: 1
- Patio & porch: Patio
Lot
- Size: 4,791 Square Feet
- Dimensions: 45X112
Details
- Parcel number: 0629170016
- Special conditions: None
- Other equipment: Ceiling Fan(s)
Construction
Type & style
- Home type: SingleFamily
- Architectural style: Ranch
- Property subtype: Single Family Residence
Materials
- Vinyl Siding, Brick
- Roof: Asphalt
Condition
- New construction: No
- Year built: 2010
Details
- Builder model: Monroe + Custom Sunroom
Utilities & green energy
- Sewer: Public Sewer
- Water: Public
Community & HOA
Community
- Features: Clubhouse, Pool, Tennis Court(s), Curbs, Gated
- Security: Carbon Monoxide Detector(s)
- Subdivision: Edgewater By Del Webb
HOA
- Has HOA: Yes
- Services included: Clubhouse, Exercise Facilities, Pool, Lawn Care, Snow Removal
- HOA fee: $293 monthly
Location
- Region: Elgin
Financial & listing details
- Price per square foot: $273/sqft
- Tax assessed value: $336,300
- Annual tax amount: $7,331
- Date on market: 7/28/2026
- Listing terms: Cash
- Ownership: Fee Simple w/ HO Assn.
Price history
| Date | Event | Price |
|---|---|---|
| 9/4/2026 | Sold | $389,500+0.1%$273/sqft |
Source:  MRED as distributed by MLS GRID #12715901 Report a problem MRED as distributed by MLS GRID #12715901 Report a problem | ||
| 7/31/2026 | Contingent | $389,000$273/sqft |
Source: MRED as distributed by MLS GRID #12715901 Report a problem | ||
| 7/28/2026 | Listed for sale | $389,000+80.1%$273/sqft |
Source: MRED as distributed by MLS GRID #12715901 Report a problem | ||
| 5/25/2010 | Sold | $216,000$152/sqft |
Source: Public Record Report a problem | ||
Public tax history
| Year | Property taxes | Tax assessment |
|---|---|---|
| 2025 | $7,332 +5% | $112,100 +8.6% |
| 2024 | $6,983 +6% | $103,252 +10.7% |
| 2023 | $6,588 +2.6% | $93,281 +9.7% |
| 2022 | $6,422 +5% | $85,056 +7% |
| 2021 | $6,113 +3.3% | $79,521 +4.8% |
| 2020 | $5,920 +3.4% | $75,915 +5% |
| 2019 | $5,727 -4.8% | $72,314 -1.1% |
| 2018 | $6,018 +2.8% | $73,082 +5.8% |
| 2017 | $5,856 -14.3% | $69,088 +7.8% |
| 2016 | $6,836 | $64,095 +9.1% |
| 2015 | -- | $58,749 +3% |
| 2014 | -- | $57,060 +11.3% |
| 2013 | -- | $51,251 -7.4% |
| 2012 | -- | $55,358 -1.5% |
| 2011 | -- | $56,199 +98.9% |
| 2010 | -- | $28,256 +1182% |
| 2009 | -- | $2,204 |
| 2008 | -- | $2,204 +3.3% |
| 2007 | -- | $2,133 |
Find assessor info on the county website
Neighborhood: 60124
Nearby homes
- $385,0002 bd2 ba1.9k sqft2855 Cascade Falls Cir, Elgin, IL 60124Sold
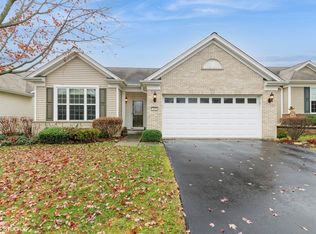
- $338,0004,791 sqft2851 Cascade Falls Cir, Elgin, IL 60124Off Market

- $417,1002 bd2 ba1.6k sqft2849 Cascade Falls Cir, Elgin, IL 60124Off Market
- $405,6002 bd2 ba1.5k sqft2857 Cascade Falls Cir, Elgin, IL 60124Off Market
- $415,7002 bd2 ba1.6k sqft868 Voyage Way, Elgin, IL 60124Off Market
- $421,5002 bd2 ba1.6k sqft2847 Cascade Falls Cir, Elgin, IL 60124Off Market
- $402,4002 bd2 ba1.6k sqft2859 Cascade Falls Cir, Elgin, IL 60124Off Market
- $414,0002 bd2 ba1.5k sqft869 Butterfly Field Dr, Elgin, IL 60124Off Market
Nearby schools
GreatSchools rating
- 6/10Otter Creek Elementary SchoolGrades: K-6Distance: 1 mi
- 3/10Abbott Middle SchoolGrades: 7-8Distance: 3.3 mi
- 4/10South Elgin High SchoolGrades: 9-12Distance: 3.8 mi
Schools provided by the listing agent
- District: 46
Source: MRED as distributed by MLS GRID. This data may not be complete. We recommend contacting the local school district to confirm school assignments for this home.
Get a cash offer in 3 minutes
Find out how much your home could sell for in as little as 3 minutes with a no-obligation cash offer.
Estimated market value
$380,400
Get a cash offer in 3 minutes
Find out how much your home could sell for in as little as 3 minutes with a no-obligation cash offer.
Estimated market value
$380,400
- Illinois
- Kane County
- Elgin
- 60124
- 2853 Cascade Falls Cir
