MLS# 294161 Welcome to 2853 Copperstone Street, where exceptional living meets one of Richland's most desirable golf course communities. Nestled within Horn Rapids, residents enjoy access to a top rated golf course, dining, walking trails, community pool, tennis courts, basketball courts, and the vibrant lifestyle that makes this neighborhood so sought after. Pride of ownership shines throughout this immaculate, one-owner home. From the moment you arrive, attractive curb appeal, mature landscaping, and meticulous maintenance create a lasting first impression. Step inside to discover a thoughtfully designed split-bedroom floor plan offering 3 spacious bedrooms and 2 full bathrooms, perfectly balancing privacy and functionality. At the heart of the home, a stunning stone fireplace anchors the inviting living room, creating a warm gathering space ideal for quiet evenings at home or hosting family and friends. Raised ceilings adorned with elegant crown molding add architectural character and a refined finish to the main living spaces. The open-concept kitchen is designed for both everyday living and entertaining, featuring a generous island with seating, abundant cabinetry, ample prep space, and a pantry. The adjoining dining area flows seamlessly to the covered patio, creating effortless indoor-outdoor living. Outside, the backyard feels like a private retreat. Professionally landscaped and beautifully maintained, the space is already dialed in and ready to enjoy. Mature plantings, decorative curbing, flower beds, established tomato plants, and thriving rhubarb offer the perfect opportunity to enjoy simple gardening from day one. Whether you're hosting summer barbecues, enjoying your morning coffee, or unwinding at the end of the day, this outdoor space is designed to be enjoyed. Tucked away in its own private wing, the primary suite offers a peaceful escape complete with a spacious walk-in closet, relaxing garden tub, walk-in shower, and plenty of room to unwind. The nearby laundry room adds convenience with built-in cabinetry and a utility wash basin. Additional highlights include a garage with a 2-foot extension, wood blinds throughout, a newer vinyl fence, gutters, covered patio, refrigerator, washer and dryer, two televisions, and an upgraded Yamaha sound system with speakers and subwoofer—all included. Beautifully cared for, thoughtfully updated, and truly move-in ready, this is the kind of home buyers wait for.
For sale
$545,000
2853 Copperstone St, Richland, WA 99354
3beds
1,836sqft
Single Family Residence
Built in 2014
7,405 Square Feet Lot
$537,100 Zestimate®
$297/sqft
$50/mo HOA
What's special
Covered patioStunning stone fireplaceOpen-concept kitchenMature landscapingMature plantingsFlower bedsWalk-in shower
- 26 days |
- 608 |
- 18 |
Likely to sell faster than
Zillow last checked:
Listing updated:
Listed by:
Shana Brown 509-366-2705,
RE/MAX, The Collective
Source: PACMLS,MLS#: 294161
Facts & features
Interior
Bedrooms & bathrooms
- Bedrooms: 3
- Bathrooms: 2
- Full bathrooms: 2
Heating
- Gas, Fireplace(s), Natural Gas
Cooling
- Central Air, Electric
Appliances
- Included: Dishwasher, Dryer, Disposal, Microwave, Range/Oven, Refrigerator, Washer, Water Heater
- Laundry: Sink
Features
- Raised Ceiling(s), Surround Snd - Equip Incl, Ceiling Fan(s)
- Flooring: Carpet, Tile
- Doors: French Doors
- Windows: Double Pane Windows, Windows - Vinyl, Drapes/Curtains/Blinds
- Basement: None
- Number of fireplaces: 1
- Fireplace features: 1, Gas, Living Room
Interior area
- Total structure area: 1,836
- Total interior livable area: 1,836 sqft
Property
Parking
- Total spaces: 3
- Parking features: Attached, Garage Door Opener, Finished, See Remarks, 3 car
- Attached garage spaces: 3
Features
- Levels: 1 Story
- Stories: 1
- Pool features: Community, Membership Included
- Fencing: Fenced
Lot
- Size: 7,405 Square Feet
- Features: Located in City Limits, Plat Map - Recorded
Details
- Parcel number: 128083040000015
- Zoning description: Residential
Construction
Type & style
- Home type: SingleFamily
- Property subtype: Single Family Residence
Materials
- Stucco, Trim - Rock
- Foundation: Crawl Space
- Roof: Comp Shingle
Condition
- Existing Construction (Not New)
- New construction: No
- Year built: 2014
Utilities & green energy
- Water: Public
- Utilities for property: Sewer Connected
Community & HOA
Community
- Subdivision: Horn Rapids
HOA
- Has HOA: Yes
- HOA fee: $149 quarterly
Location
- Region: Richland
Financial & listing details
- Price per square foot: $297/sqft
- Tax assessed value: $508,880
- Annual tax amount: $4,314
- Date on market: 6/25/2026
- Listing terms: Cash,Conventional,FHA,VA Loan
- Inclusions: Refrigerator, Washer, Dryer
- Electric utility on property: Yes
- Road surface type: Paved
Estimated market value
$537,100
$510,000 - $564,000
$2,463/mo
Price history
| Date | Event | Price |
|---|---|---|
| 6/25/2026 | Listed for sale | $545,000+121.2%$297/sqft |
Source:  PACMLS #294161 Report a problem PACMLS #294161 Report a problem | ||
| 12/2/2013 | Sold | $246,353$134/sqft |
Source: PACMLS #191431 Report a problem | ||
Public tax history
| Year | Property taxes | Tax assessment |
|---|---|---|
| 2024 | $4,736 +7.4% | $508,880 +8% |
| 2023 | $4,409 +15.4% | $471,260 +22.9% |
| 2022 | $3,821 +0% | $383,490 +10.9% |
| 2021 | $3,821 +3.6% | $345,870 +7.8% |
| 2020 | $3,689 -5.4% | $320,790 |
| 2019 | $3,902 | $320,790 +20.5% |
| 2018 | -- | $266,200 +15.8% |
| 2017 | $3,106 | $229,880 |
| 2016 | -- | $229,880 |
| 2015 | -- | $229,880 |
| 2014 | $2,751 | $229,880 +270.8% |
| 2013 | $2,751 | $62,000 +28.4% |
| 2012 | -- | $48,300 |
| 2011 | -- | $48,300 |
| 2010 | -- | -- |
Find assessor info on the county website
Monthly payment
Est. payment
Payment breakdown
Explore the cost of this home by adjusting the details. Changes won't be saved.Climate risks
Neighborhood: 99354
Nearby schools
GreatSchools rating
- 5/10Sacajawea Elementary SchoolGrades: K-5Distance: 2.4 mi
- 4/10Chief Joseph Middle SchoolGrades: 6-8Distance: 2.5 mi
- 8/10Hanford High SchoolGrades: 9-12Distance: 2.7 mi
Schools provided by the listing agent
- District: Richland
Source: PACMLS. This data may not be complete. We recommend contacting the local school district to confirm school assignments for this home.
- $--7,405.2 Square FeetLOT 30 Copperleaf St #PENTHOUSE 2, Richland, WA 99354Off Market

- $517,0004 bd2 ba1.8k sqft2859 Copperstone St, Richland, WA 99354Sold

- $577,100-- bd3 ba2.1k sqft2847 Copperstone St, Richland, WA 99354Off Market

- $534,5004 bd2 ba2k sqft2848 Copperbutte St, Richland, WA 99354Off Market
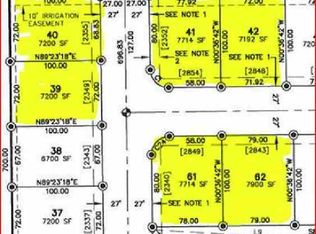
- $529,0004 bd3 ba2.1k sqft2854 Copperbutte St, Richland, WA 99354Off Market
- $593,8004 bd3 ba2.4k sqft2842 Copperbutte St, Richland, WA 99354Off Market
- $542,2003 bd3 ba2.6k sqft2841 Copperstone St, Richland, WA 99354Off Market
- $547,0004 bd3 ba2.5k sqft2362 Copperhill St, Richland, WA 99352Sold
A local agent can set up tours, give advice and negotiate with sellers.
Similar homes
- $535,0003 bd2 ba2.1k sqft2313 Copperhill St, Richland, WA 99354For Sale
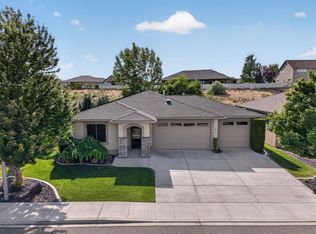
 MLS ID #292456, Jeff Smart, HomeSmart Elite Brokers. PACMLS
 - $539,5003 bd3 ba2.2k sqft2682 Maidstone St, Richland, WA 99354For Sale
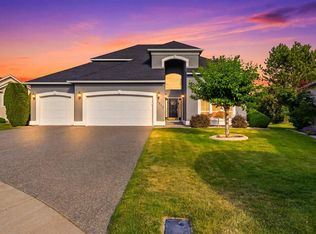 MLS ID #294083, Christina Sanchez, Community Real Estate Group / KWSP. PACMLS
 - $485,0003 bd2 ba1.8k sqft2376 Coppertree Ct, Richland, WA 99354For Sale
 MLS ID #293202, Yuxia Wu, HomeSmart Elite Brokers. PACMLS
 - $579,9003 bd2 ba1.9k sqft3168 Wild Canyon Way, Richland, WA 99354For Sale
 MLS ID #293291, Vanesa Quiroz Sanchez, Century 21-Tri-Cities. PACMLS
 - $499,9003 bd2 ba1.5k sqft3083 Wild Canyon Way, Richland, WA 99354For SaleMLS ID #293555, Kelsie Knight, Century 21-Tri-Cities. PACMLS
- $500,0004 bd2 ba1.8k sqft3106 Deserthawk Loop, Richland, WA 99354For SaleMLS ID #293180, MICHAEL GIBSON, EXP Realty, LLC Tri Cities. PACMLS
- $599,9004 bd3 ba2.4k sqft2725 Walking Stick Ave, Richland, WA 99354For SaleMLS ID #294329, Yuxia Wu, HomeSmart Elite Brokers. PACMLS
- $625,0004 bd3 ba2.2k sqft3030 Wild Canyon Way, Richland, WA 99354For SaleMLS ID #294126, Yuxia Wu, HomeSmart Elite Brokers. PACMLS
- $499,9003 bd2 ba2k sqft1173 Kensington Way, Richland, WA 99352For SaleMLS ID #294731, Angela Matheson, Windermere Group One/Tri-Cities. PACMLS
- $532,9004 bd2 ba2.1k sqft144 Bear Dr, Richland, WA 99352For SaleMLS ID #294878, Daniel Biehl, RE/MAX Northwest REALTORS. PACMLS
- $565,0003 bd2 ba1.8k sqft1311 Platinum Pl, West Richland, WA 99353For SaleMLS ID #294581, Dawn Seagren, Kenmore Team. PACMLS
- $624,9004 bd3 ba2.4k sqft3065 Wild Canyon Way, Richland, WA 99354For SaleMLS ID #293486, Tino AVETISYAN, EXP Realty, LLC Tri Cities. PACMLS
- $495,0003 bd2 ba1.8k sqftView Ridge Div D, West Richland, WA 99353ActiveMLS ID #2554118, Lana Franklin. NWMLS as distributed by MLS GRID
- $659,9004 bd3 ba2.6k sqft2713 Torrey Pines Way, Richland, WA 99354For SaleMLS ID #292851, Vanesa Quiroz Sanchez, Century 21-Tri-Cities. PACMLS
- $525,0004 bd3 ba2.1k sqft4143 Cobblestone Ct, Richland, WA 99352For SaleMLS ID #294002, Veena Halvorson, Berkshire Hathaway Hm Serv Central WA Real Estate. PACMLS
- $525,0004 bd3 ba2.3k sqft3529 Hanstead St, Richland, WA 99352For SaleMLS ID #293996, Shana Brown, RE/MAX, The Collective. PACMLS
- $439,9003 bd2 ba1.7k sqft3211 S Highlands Blvd, West Richland, WA 99353For SaleMLS ID #294754, Kristin Sweesy, Retter and Company Sotheby's. PACMLS
- $515,0003 bd3 ba2k sqft2527 Morris Ave, Richland, WA 99352For SaleMLS ID #294399, Cyndee Poletski, Community Real Estate Group / KWSP. PACMLS
- $505,0003 bd2 ba2.1k sqft4305 Norma Loop, West Richland, WA 99353For SaleMLS ID #293599, Ken Poletski, Community Real Estate Group / KWSP. PACMLS
- $549,0003 bd2 ba2.4k sqft438 Anthony Dr, Richland, WA 99352For SaleMLS ID #293742, Cole Ferguson, Kelly Right Real Estate TC. PACMLS
