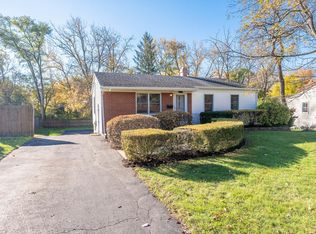
This delightful 3-bedroom, 2-bathroom home offers a spacious 2,146 square feet of living space, perfect for comfortable living and entertaining. As you step inside, you'll be greeted by the warmth of the hardwood floors that flow through the living room and bedrooms. The updated hallway bathroom adds a touch of modern elegance, while the kitchen has been enhanced with new flooring, dishwasher, and microwave. The eat-in kitchen also offers a sliding door that leads to the deck, creating the perfect setting for enjoying meals outdoors and savoring the tranquil backyard views. The walk-out lower level provides additional space for relaxation and entertainment, while the concrete patio and deck offer ideal spots for outdoor gatherings or simply unwinding amidst the private backyard bordered by mature trees. This home also prioritizes convenience and peace of mind, with the siding and windows replaced in the last 2 years and the roof replaced in the last 5 years, ensuring energy efficiency and durability. New concrete front entry walkway. Conveniently located adjacent to Crabtree Park, this home offers easy access to I-355, Edgewood Elementary School, additional parks, and the scenic Green Valley Forest Preserve, where you can explore walking trails. Don't miss out on the opportunity to make this lovely property your new home!
Closed
$363,020
2853 Crabtree Ave, Woodridge, IL 60517
3beds
2,146sqft
Single Family Residence
Built in 1959
0.3 Acres Lot
$426,200 Zestimate®
$169/sqft
$3,189 Estimated rent
Home value
$426,200
$405,000 - $448,000
$3,189/mo
Zestimate® history
Owner options
List your home for rent
$3,189/mo
Rent Zestimate®
Find your next renter with Zillow Rental Manager. Plus, with online applications, you can quickly screen prospective tenants – for free.
$3,189/mo
Rent Zestimate®
Refinance and save
$2,576/mo
Est. payment
Refinancing to a lower rate could help reduce your monthly payments and save thousands over the life of the loan.
$2,576/mo
Est. payment
Explore your selling options
Work with a Zillow partner agent
Leverage their expertise and Zillow's premium Showcase listings to get your home seen by more buyers.
Get startedList with your own agent
Get your home in front of millions of buyers by listing it on Zillow.
Learn how to do itSell it yourself
Take full control of how buyers see your home on Zillow by listing For Sale by Owner (FSBO).
List your homeWhat's special
Modern eleganceUpdated hallway bathroomMature treesAdditional parksPrivate backyardHardwood floors
Zillow last checked:
Listing updated:
Listed by:
Linda Feinstein, ABR,AHWD,CRS,CSC,GRI,PSA,SFR,SRES 630-319-0352,
Compass
Bought with:
Kimberly Heller
Baird & Warner
Source: MRED as distributed by MLS GRID,MLS#: 12036149
Facts & features
Interior
Bedrooms & bathrooms
- Bedrooms: 3
- Bathrooms: 2
- Full bathrooms: 2
Rooms
- Room types: Recreation Room, Exercise Room
Primary bedroom
- Features: Flooring (Hardwood)
- Level: Main
- Area: 144 Square Feet
- Dimensions: 12X12
Bedroom 2
- Features: Flooring (Hardwood)
- Level: Main
- Area: 143 Square Feet
- Dimensions: 13X11
Bedroom 3
- Features: Flooring (Hardwood)
- Level: Main
- Area: 130 Square Feet
- Dimensions: 13X10
Exercise room
- Features: Flooring (Carpet)
- Level: Basement
- Area: 204 Square Feet
- Dimensions: 17X12
Kitchen
- Features: Kitchen (Eating Area-Table Space)
- Level: Main
- Area: 216 Square Feet
- Dimensions: 18X12
Laundry
- Level: Basement
- Area: 255 Square Feet
- Dimensions: 17X15
Living room
- Features: Flooring (Hardwood)
- Level: Main
- Area: 270 Square Feet
- Dimensions: 18X15
Recreation room
- Features: Flooring (Carpet)
- Level: Basement
- Area: 442 Square Feet
- Dimensions: 26X17
Heating
- Natural Gas, Forced Air
Cooling
- Central Air
Appliances
- Included: Range, Microwave, Dishwasher, Refrigerator, Washer, Dryer
Features
- 1st Floor Bedroom, 1st Floor Full Bath
- Flooring: Hardwood
- Basement: Finished,Exterior Entry,Walk-Out Access
Interior area
- Total structure area: 0
- Total interior livable area: 2,146 sqft
Property
Parking
- Total spaces: 1
- Parking features: On Site, Garage Owned, Attached, Garage
- Attached garage spaces: 1
Accessibility
- Accessibility features: No Disability Access
Features
- Stories: 1
- Patio & porch: Deck, Patio
Lot
- Size: 0.3 Acres
- Features: Mature Trees
Details
- Parcel number: 0826412020
- Special conditions: None
- Other equipment: Ceiling Fan(s)
Construction
Type & style
- Home type: SingleFamily
- Property subtype: Single Family Residence
Condition
- New construction: No
- Year built: 1959
Utilities & green energy
- Sewer: Public Sewer
- Water: Lake Michigan
Community & HOA
HOA
- Services included: None
Location
- Region: Woodridge
Financial & listing details
- Price per square foot: $169/sqft
- Tax assessed value: $108,310
- Annual tax amount: $7,015
- Date on market: 4/22/2024
- Listing terms: Conventional
- Ownership: Fee Simple
Price history
| Date | Event | Price |
|---|---|---|
| 5/20/2024 | Sold | $363,020+2.3%$169/sqft |
Source:  MRED as distributed by MLS GRID #12036149 Report a problem MRED as distributed by MLS GRID #12036149 Report a problem | ||
| 4/25/2024 | Contingent | $355,000$165/sqft |
Source: MRED as distributed by MLS GRID #12036149 Report a problem | ||
| 4/22/2024 | Listed for sale | $355,000+82.5%$165/sqft |
Source: MRED as distributed by MLS GRID #12036149 Report a problem | ||
| 4/21/2024 | Listing removed | -- |
Source: MRED as distributed by MLS GRID #12007050 Report a problem | ||
| 4/8/2024 | Listed for rent | $2,700$1/sqft |
Source: MRED as distributed by MLS GRID #12007050 Report a problem | ||
| 10/7/2002 | Sold | $194,500+39.4%$91/sqft |
Source: Public Record Report a problem | ||
| 5/23/1995 | Sold | $139,500$65/sqft |
Source: Public Record Report a problem | ||
Public tax history
| Year | Property taxes | Tax assessment |
|---|---|---|
| 2024 | $8,171 +4.8% | $108,310 +9.6% |
| 2023 | $7,798 +11.2% | $98,850 +13% |
| 2022 | $7,015 +4.9% | $87,480 +3.9% |
| 2021 | $6,687 +1.5% | $84,170 +1.8% |
| 2020 | $6,586 +3.2% | $82,660 +4.5% |
| 2019 | $6,379 +7% | $79,080 +10% |
| 2018 | $5,962 +2.9% | $71,890 +3.5% |
| 2017 | $5,794 +1.9% | $69,460 +3.8% |
| 2016 | $5,685 +1.8% | $66,940 +6.2% |
| 2015 | $5,587 -3% | $63,040 |
| 2014 | $5,759 +1.6% | $63,040 -0.2% |
| 2013 | $5,671 -0.6% | $63,190 -8% |
| 2012 | $5,707 -3.9% | $68,690 -12% |
| 2011 | $5,937 +0.5% | $78,100 -6.2% |
| 2010 | $5,909 +4.5% | $83,290 -5% |
| 2009 | $5,655 +3% | $87,670 +1.4% |
| 2008 | $5,492 +2.8% | $86,460 +5.9% |
| 2007 | $5,342 +5.6% | $81,640 +9.2% |
| 2006 | $5,061 +4.5% | $74,740 +6.7% |
| 2005 | $4,841 +4.3% | $70,040 +5.9% |
| 2004 | $4,642 +6.6% | $66,140 +8.4% |
| 2003 | $4,354 +11.8% | $61,010 +8.1% |
| 2002 | $3,896 +11.4% | $56,460 +7.5% |
| 2001 | $3,496 +2.4% | $52,530 +5.9% |
| 2000 | $3,414 | $49,600 |
Find assessor info on the county website
Neighborhood: 60517
Nearby homes
- $310,0003 bd2 ba1k sqft2849 Crabtree Ave, Woodridge, IL 60517Sold
- $340,000-- bd1 ba1k sqft2859 Crabtree Ave, Woodridge, IL 60517Off Market
- $475,5003 bd2 ba1.8k sqft2843 Crabtree Ave, Woodridge, IL 60517Off Market
- $368,100-- bd2 ba1k sqft2901 Crabtree Ave, Woodridge, IL 60517Off Market
- $312,300-- bd1 ba1k sqft7725 Butternut Ct, Woodridge, IL 60517Off Market
- $367,5003 bd1 ba1k sqft2836 Jonquil Ln, Woodridge, IL 60517Off Market
- $307,600-- bd1 ba1.1k sqft2842 Crabtree Ave, Woodridge, IL 60517Off Market
- $794,000-- bd3 ba1.5k sqft2837 Crabtree Ave, Woodridge, IL 60517Off Market
Nearby schools
GreatSchools rating
- 8/10Edgewood Elementary SchoolGrades: PK-6Distance: 0.2 mi
- 9/10Thomas Jefferson Jr High SchoolGrades: 7-8Distance: 0.8 mi
- 5/10Community H S Dist 99 - South High SchoolGrades: 9-12Distance: 2.4 mi
Schools provided by the listing agent
- Elementary: Edgewood Elementary School
- Middle: Thomas Jefferson Junior High Sch
- High: South High School
- District: 68
Source: MRED as distributed by MLS GRID. This data may not be complete. We recommend contacting the local school district to confirm school assignments for this home.
Get a cash offer in 3 minutes
Find out how much your home could sell for in as little as 3 minutes with a no-obligation cash offer.
Estimated market value
$426,200
Get a cash offer in 3 minutes
Find out how much your home could sell for in as little as 3 minutes with a no-obligation cash offer.
Estimated market value
$426,200
- Illinois
- DuPage County
- Woodridge
- 60517
- 2853 Crabtree Ave
Nearby cities
Nearby zip codes
Other Woodridge Topics
