Skip main navigation
Off market
  • $754,700

    2853 E Caley Ave, Centennial, CO 80121

    3beds
    3baths
    2,559sqft
    SingleFamily
    Built in 1962
    0.34 Acres Lot
    $754,700 Zestimate®
    $295/sqft
    $3,727 Estimated rent

    Home value

    $754,700

    $709,000 - $800,000

    $3,727/mo

    Zestimate® history
    Loading
    Loading...

    Owner options

    List your home for rent

    $3,727/mo

    Rent Zestimate®

    Find your next renter with Zillow Rental Manager. Plus, with online applications, you can quickly screen prospective tenants – for free.

    Learn more

    $3,727/mo

    Rent Zestimate®

    Refinance and save

    $4,379/mo

    Est. payment

    Refinancing to a lower rate could help reduce your monthly payments and save thousands over the life of the loan.

    See today's rates

    $4,379/mo

    Est. payment

    Explore your selling options

    Work with a Zillow partner agent

    Leverage their expertise and Zillow's premium Showcase listings to get your home seen by more buyers.

    Get started

    List with your own agent

    Get your home in front of millions of buyers by listing it on Zillow.

    Learn how to do it

    Sell it yourself

    Take full control of how buyers see your home on Zillow by listing For Sale by Owner (FSBO).

    List your home

    What's special

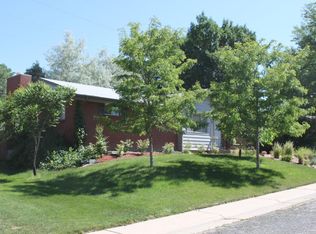
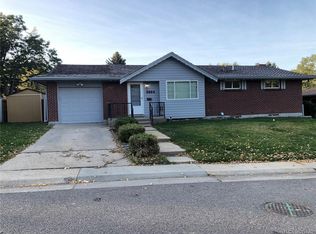
    Beautifully updated home in highly desirable Dream House Acres! Mid-century modern remodeled w/Chef's dream kitchen w/all prof grade SS appliances, over-sized under-mount sink & 2nd prep sink, solatube lighting, solid maple cabinets, pantry, CAT 6 wiring, wired for security, modern fireplace, updated paint, NEW A/C & newer vinyl windows, & immaculately maintained orig hardwood floors are just a few of the special features of this home. Main level master bed suite has 4 piece bath,heated tile floors & custom walk-in closet. Large bsmt incl an addt'l conforming bedroom, 3/4 bath, lrg family rm w/ gas fireplace & lrg laundry/storage room. The back yard is an entertainer's dream w/ large custom patio & beautiful, professional landscaping. Custom driveway w/security gate. With a walking /biking trail just out the back gate you are minutes away from Park, Rec Ctr, High Line Canal Trail, Trader Joe's, Amazon/Whole Foods, shopping/restaurants. Every attention to detail in this beautiful home!

    This property is off market, which means it's not currently listed for sale or rent on Zillow. This may be different from what's available on other websites or public sources.
    Facts & features

    Interior

    Bedrooms & bathrooms
    • Bedrooms: 3
    • Bathrooms: 3
    Heating
    • Forced air, Gas
    Cooling
    • Central
    Appliances
    • Included: Dishwasher, Dryer, Garbage disposal, Microwave, Refrigerator, Washer
    Features
    • Eating Space / Kitchen, Open Floor Plan, Kitchen Island, Master Bath, Master Suite, Updated, Window Coverings
    • Flooring: Tile, Carpet, Hardwood
    • Basement: Finished
    • Has fireplace: Yes
    Interior area
    • Total interior livable area: 2,559 sqft

    Property

    Parking
    • Total spaces: 5
    • Parking features: Garage - Detached
    Features
    • Exterior features: Metal
    Lot
    • Size: 0.34 Acres
    Details
    • Parcel number: 207724302005

    Construction

    Type & style
    • Home type: SingleFamily
    Materials
    • Wood
    • Roof: Composition
    Condition
    • Year built: 1962

    Utilities & green energy

    • Sewer: Public
    • Water: Public

    Community & neighborhood

    Location
    • Region: Centennial

    Other

    Other facts
    • Exterior Features: Professional Landscaping, Fence, Yard
    • Property Type: Residential
    • School District: Littleton 6
    • Construction Materials: Wood Siding, Brick
    • Interior Features: Eating Space / Kitchen, Open Floor Plan, Kitchen Island, Master Bath, Master Suite, Updated, Window Coverings
    • Kitchen Appliances: Cook Top, Double Oven, Self-Cleaning Oven, Convection Oven, Range Hood
    • Sewer: Public
    • Water Source: Public
    • Construction Methods: Brick
    • Laundry Availability: Washer/Dryer Included
    • Site Features: Adjacent to Greenbelt
    • Co List Agent Full Name: Todd Narlinger
    • Co List Agent Direct Work Phone: 303-525-6155
    • Co List Agent Email: todd@madisonprops.com
    • Co List Office Name: Madison & Company Properties
    • Co List Office Phone: 303-771-3850
    • Partial Ownership Type: Not Applicable
    • MLS: REcolorado

    Price history

    DateEventPrice
    12/4/2018Sold$515,000$201/sqft
    Source: Public Record Report a problem
    10/20/2018Pending sale$515,000$201/sqft
    Source: Madison & Company Properties #9330388 Report a problem
    10/18/2018Price change$515,000-4.5%$201/sqft
    Source: Madison & Company Properties #9330388 Report a problem
    9/27/2018Price change$539,000-2%$211/sqft
    Source: Madison & Company Properties #9330388 Report a problem
    8/30/2018Price change$550,000-2.7%$215/sqft
    Source: Madison & Company Properties #9330388 Report a problem
    8/24/2018Price change$565,000-2.4%$221/sqft
    Source: Madison & Company Properties #9330388 Report a problem
    8/17/2018Price change$579,000-1.8%$226/sqft
    Source: Madison & Company Properties #9330388 Report a problem
    6/8/2018Price change$589,900-1.5%$231/sqft
    Source: Madison & Company Properties #9330388 Report a problem
    5/26/2018Listed for sale$599,000$234/sqft
    Source: Madison & Company Properties #9330388 Report a problem
    2/19/2018Listing removed$599,000$234/sqft
    Source: Madison & Company Properties #9330388 Report a problem
    2/15/2018Listed for sale$599,000+54.5%$234/sqft
    Source: Madison & Company Properties #9330388 Report a problem
    9/23/2014Sold$387,800-2.8%$152/sqft
    Source: Public Record Report a problem
    8/4/2014Listed for sale$398,900+95.5%$156/sqft
    Source: RE/MAX Professionals #8428205 Report a problem
    12/31/2002Sold$204,000+10.3%$80/sqft
    Source: Public Record Report a problem
    1/4/2001Sold$185,000$72/sqft
    Source: Public Record Report a problem

    Public tax history

    YearProperty taxesTax assessment
    2025$5,340 +6.6%$45,538 -2.3%
    2024$5,009 +17%$46,599 -8.2%
    2023$4,280 +0.1%$50,772 +35.7%
    2022$4,276 $37,412 -2.8%
    2021-- $38,488 +18.5%
    2020$3,630 +19.9%$32,482
    2019$3,027 $32,482 +13.1%
    2018$3,027 +8.3%$28,728
    2017$2,795 $28,728 +38.3%
    2016-- $20,776
    2015-- $20,776 +11.3%
    2014$2,124 $18,666 +0.1%
    2013-- $18,650
    2012-- $18,650
    2011$1,862 +10.6%$18,650 +2.8%
    2010$1,683 -9.1%$18,150
    2009$1,851 $18,150 -9%
    2008-- $19,956 +5.9%
    2007-- $18,841 +10.2%
    2006-- $17,091 +0%
    2005-- $17,090 +4.3%
    2002$1,289 +10.7%$16,390 +19.8%
    2001$1,164 $13,680

    Find assessor info on the county website

    Neighborhood: 80121

    Nearby schools

    GreatSchools rating
    Schools provided by the listing agent
    • Elementary: Peabody
    • Middle: Newton
    • High: Littleton
    • District: Littleton 6

    Source: The MLS. This data may not be complete. We recommend contacting the local school district to confirm school assignments for this home.

    Get a cash offer in 3 minutes
    Find out how much your home could sell for in as little as 3 minutes with a no-obligation cash offer.
    Estimated market value
    $754,700
    Get a cash offer in 3 minutes
    Find out how much your home could sell for in as little as 3 minutes with a no-obligation cash offer.
    Estimated market value
    $754,700