Charming 3-Bedroom, 2-Bath Pool Home in Eniswood – A Dream Retreat in Highly Desirable Palm Harbor! Welcome to this beautifully updated single-story pool home, nestled in the highly sought-after Eniswood neighborhood within the Palm Harbor University school zone. This 3-bedroom, 2-bathroom home offers a perfect blend of modern comforts and classic charm, all situated on a spacious 1/4 acre lot. Step inside to discover a stunning, recently remodeled kitchen featuring pristine shaker-style cabinets, sleek quartz countertops, and a butcher block island that’s perfect for entertaining. Equipped with stainless steel appliances and a stylish subway tile backsplash, this kitchen is a true showstopper. The open layout seamlessly connects the kitchen to the cozy living room, where you’ll enjoy a wood-burning fireplace that adds warmth and character to the space. The living room effortlessly flows out to a generous-sized lanai and a screened-in pool area, creating an ideal setting for outdoor entertaining. Enjoy complete privacy with a fenced backyard, perfect for pets or simply relaxing by the pool. The thoughtful split bedroom layout provides privacy and comfort, with the master suite on one side and two generously sized bedrooms and a shared bath on the other. The master bath is a tranquil retreat, offering a serene escape after a long day. This home also boasts impressive upgrades and features, including a whole-home water softener, an under-sink-mounted reverse osmosis water filtration system in the kitchen, and a 30 x 14 concrete pad with 8 ft fence offering plenty of space for small water crafts, travel trailer, or pop-up camper. Whether you need a place to store equipment or work on projects this fenced pad is the perfect solution. Furthermore, with Alexa smart home integration, Wemo Wi-Fi light switches, and a Honeywell Total Comfort-connected Wi-Fi thermostat, you can control your home’s comfort and ambiance at the touch of a button. Additional updates include a new pool pump and salt cell installed in 2022 and a 2018 HVAC System, ensuring peace of mind for years to come. Don't miss out on this incredible opportunity to own a slice of paradise in a prime location. 2853 Enisgrove is located near Gulf Beaches, The Pinellas County Trail, Shopping, Dining, Parks, and Top Medical Facilities.
Sold for $585,000
$585,000
2853 ENISGROVE DRIVE, PALM HARBOR, FL 34683
3beds
1,780sqft
Single Family Residence
Built in 1981
0.29 Acres Lot
$568,000 Zestimate®
$329/sqft
$4,899 Estimated rent
Home value
$568,000
$511,000 - $630,000
$4,899/mo
Zestimate® history
Owner options
List your home for rent
$4,899/mo
Rent Zestimate®
Find your next renter with Zillow Rental Manager. Plus, with online applications, you can quickly screen prospective tenants – for free.
$4,899/mo
Rent Zestimate®
Refinance and save
$4,034/mo
Est. payment
Refinancing to a lower rate could help reduce your monthly payments and save thousands over the life of the loan.
$4,034/mo
Est. payment
Explore your selling options
Work with a Zillow partner agent
Leverage their expertise and Zillow's premium Showcase listings to get your home seen by more buyers.
Get startedList with your own agent
Get your home in front of millions of buyers by listing it on Zillow.
Learn how to do itSell it yourself
Take full control of how buyers see your home on Zillow by listing For Sale by Owner (FSBO).
List your homeWhat's special
Screened-in pool areaRv parking padShaker-style cabinetsButcher block islandGenerous-sized lanaiBrand new roofQuartz countertops
Zillow last checked:
Listing updated:
Listed by:
Alexandros Antonakos 813-428-1907,
QUICKSILVER REAL ESTATE GROUP 813-288-0300,
Erica Antonakos 813-455-0946,
QUICKSILVER REAL ESTATE GROUP
Bought with:
Marisol Coll, 3313624
TROPICAL R.E. SERVICES GROUP
Source: Stellar MLS,MLS#: TB8365408 Originating MLS: Suncoast Tampa
Originating MLS: Suncoast Tampa
Facts & features
Interior
Bedrooms & bathrooms
- Bedrooms: 3
- Bathrooms: 2
- Full bathrooms: 2
Primary bedroom
- Features: Ceiling Fan(s), En Suite Bathroom, Walk-In Closet(s)
- Level: First
- Area: 266 Square Feet
- Dimensions: 19x14
Bedroom 2
- Features: Ceiling Fan(s), Built-in Closet
- Level: First
- Area: 192 Square Feet
- Dimensions: 16x12
Primary bathroom
- Features: Exhaust Fan, Shower No Tub, Single Vanity, Tile Counters
- Level: First
- Area: 64 Square Feet
- Dimensions: 8x8
Bathroom 2
- Features: Exhaust Fan, Single Vanity, Stone Counters, Tub With Shower, Linen Closet
- Level: First
- Area: 40 Square Feet
- Dimensions: 8x5
Bathroom 3
- Features: Ceiling Fan(s), Built-in Closet
- Level: First
- Area: 192 Square Feet
- Dimensions: 16x12
Dining room
- Level: First
- Area: 120 Square Feet
- Dimensions: 10x12
Kitchen
- Features: Kitchen Island, Pantry, Stone Counters
- Level: First
- Area: 144 Square Feet
- Dimensions: 12x12
Living room
- Features: Ceiling Fan(s)
- Level: First
- Area: 168 Square Feet
- Dimensions: 14x12
Heating
- Central, Electric
Cooling
- Central Air
Appliances
- Included: Dishwasher, Disposal, Electric Water Heater, Kitchen Reverse Osmosis System, Microwave, Range, Refrigerator, Water Filtration System, Water Softener
- Laundry: Electric Dryer Hookup, In Garage, Washer Hookup
Features
- Ceiling Fan(s), Eating Space In Kitchen, Living Room/Dining Room Combo, Primary Bedroom Main Floor, Smart Home, Solid Surface Counters, Split Bedroom, Thermostat, Walk-In Closet(s)
- Flooring: Carpet, Laminate, Slate, Tile
- Doors: Sliding Doors
- Has fireplace: Yes
- Fireplace features: Family Room, Wood Burning
Interior area
- Total structure area: 2,804
- Total interior livable area: 1,780 sqft
Property
Parking
- Total spaces: 2
- Parking features: Driveway, Garage Door Opener
- Attached garage spaces: 2
- Has uncovered spaces: Yes
- Details: Garage Dimensions: 25x25
Features
- Levels: One
- Stories: 1
- Patio & porch: Covered, Rear Porch, Screened
- Exterior features: Irrigation System, Rain Gutters, Sidewalk
- Has private pool: Yes
- Pool features: Gunite, In Ground, Salt Water, Screen Enclosure, Tile
- Fencing: Wood
- Has view: Yes
- View description: Trees/Woods
Lot
- Size: 0.29 Acres
- Features: City Lot, Landscaped, Sidewalk
- Residential vegetation: Mature Landscaping, Oak Trees, Trees/Landscaped
Details
- Parcel number: 362715259830040030
- Zoning: R-1
- Special conditions: None
Construction
Type & style
- Home type: SingleFamily
- Architectural style: Ranch
- Property subtype: Single Family Residence
Materials
- Block, Stone, Stucco
- Foundation: Slab
- Roof: Shingle
Condition
- Completed
- New construction: No
- Year built: 1981
Utilities & green energy
- Sewer: Public Sewer
- Water: Public
- Utilities for property: BB/HS Internet Available, Cable Available, Electricity Connected, Sewer Connected, Street Lights, Water Connected
Community & HOA
Community
- Pet fee: $0 monthly
- Subdivision: ENISWOOD-UNIT I
HOA
- Has HOA: Yes
- HOA fee: $8 monthly
Location
- Region: Palm Harbor
Financial & listing details
- Price per square foot: $329/sqft
- Tax assessed value: $471,204
- Annual tax amount: $179
- Date on market: 3/24/2025
- Cumulative days on market: 27 days
- Listing terms: Cash,Conventional,FHA,VA Loan
- Ownership: Fee Simple
- Total actual rent: 0
- Electric utility on property: Yes
- Road surface type: Paved, Asphalt
Price history
| Date | Event | Price |
|---|---|---|
| 6/6/2025 | Sold | $585,000+0%$329/sqft |
Source:  Stellar MLS #TB8365408 Report a problem Stellar MLS #TB8365408 Report a problem | ||
| 4/24/2025 | Pending sale | $584,999$329/sqft |
Source: Stellar MLS #TB8365408 Report a problem | ||
| 4/17/2025 | Price change | $584,999-2.5%$329/sqft |
Source: Stellar MLS #TB8365408 Report a problem | ||
| 4/10/2025 | Listed for sale | $599,999$337/sqft |
Source: Stellar MLS #TB8365408 Report a problem | ||
| 4/5/2025 | Pending sale | $599,999$337/sqft |
Source: Stellar MLS #TB8365408 Report a problem | ||
| 3/24/2025 | Listed for sale | $599,999+71.4%$337/sqft |
Source: Stellar MLS #TB8365408 Report a problem | ||
| 5/31/2019 | Sold | $350,000$197/sqft |
Source: Public Record Report a problem | ||
| 3/28/2019 | Pending sale | $350,000$197/sqft |
Source: Smith & Associates Real Estate #U8038276 Report a problem | ||
| 3/15/2019 | Listed for sale | $350,000+55.6%$197/sqft |
Source: SMITH & ASSOCIATES REAL ESTATE #U8038276 Report a problem | ||
| 4/27/2015 | Sold | $225,000$126/sqft |
Source: Stellar MLS #U7728761 Report a problem | ||
| 4/6/2015 | Pending sale | $225,000$126/sqft |
Source: HOMEFRONT REALTY #U7728761 Report a problem | ||
| 3/11/2015 | Listed for sale | $225,000-17.9%$126/sqft |
Source: HOMEFRONT REALTY #U7728761 Report a problem | ||
| 8/21/2007 | Sold | $274,000-4.9%$154/sqft |
Source: Stellar MLS #U7260165 Report a problem | ||
| 12/27/2005 | Sold | $288,000$162/sqft |
Source: Stellar MLS #U7154977 Report a problem | ||
Public tax history
| Year | Property taxes | Tax assessment |
|---|---|---|
| 2025 | $197 +9.7% | $319,939 +2.9% |
| 2024 | $179 +0.3% | $310,922 +3% |
| 2023 | $179 +4.9% | $301,866 +3% |
| 2022 | $170 +6.6% | $293,074 +3% |
| 2021 | $160 -96.6% | $284,538 +1.4% |
| 2020 | $4,657 +34.5% | $280,609 +32.6% |
| 2019 | $3,462 | $211,640 +1.9% |
| 2018 | $3,462 +1.4% | $207,694 +2.1% |
| 2017 | $3,414 +1.8% | $203,422 +2.1% |
| 2016 | $3,352 -12.7% | $199,238 +11.6% |
| 2015 | $3,841 +171.4% | $178,497 +76.5% |
| 2014 | $1,415 +1.9% | $101,144 +1.5% |
| 2013 | $1,388 +11.3% | $99,649 +1.7% |
| 2012 | $1,248 | $97,983 +3% |
| 2011 | -- | $95,129 +1.5% |
| 2010 | -- | $93,723 +2.7% |
| 2009 | -- | $91,259 +0.1% |
| 2008 | $1,057 | $91,168 -60.7% |
| 2007 | -- | $231,900 +21% |
| 2005 | -- | $191,700 +8.6% |
| 2004 | $2,130 +1.8% | $176,500 +23.7% |
| 2003 | $2,092 +6.5% | $142,700 +5.5% |
| 2002 | $1,964 | $135,300 +10.3% |
| 2001 | $1,964 +5.8% | $122,700 +6.5% |
| 2000 | $1,857 | $115,200 |
Find assessor info on the county website
Neighborhood: 34683
Nearby homes
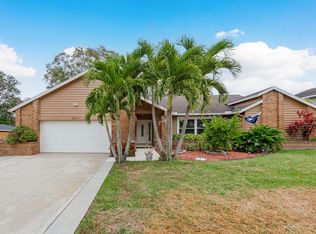
- $614,0003 bd3 ba2.1k sqft2827 Enisgrove Dr, Palm Harbor, FL 34683Off Market
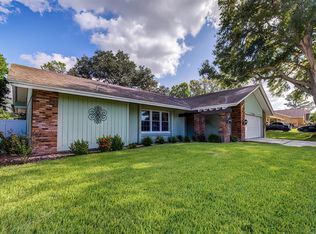
- $623,4003 bd2 ba1.9k sqft2879 Enisgrove Dr, Palm Harbor, FL 34683Off Market
- $620,7003 bd2 ba2.8k sqft2905 Enisgrove Dr, Palm Harbor, FL 34683Off Market

- $582,800-- bd2 ba2.1k sqft2852 Enisgrove Dr, Palm Harbor, FL 34683Off Market
- $530,3004 bd2 ba2.3k sqft2801 Enisgrove Dr, Palm Harbor, FL 34683Off Market
- $712,1004 bd2 ba2.4k sqft2878 Enisgrove Dr, Palm Harbor, FL 34683Off Market
- $652,1003 bd2 ba2.5k sqft2940 Bridlewood Dr, Palm Harbor, FL 34683Off Market
- $863,500-- bd-- ba2.9k sqft2948 Bridlewood Dr, Palm Harbor, FL 34683Off Market
Nearby schools
GreatSchools rating
- 10/10Sutherland Elementary SchoolGrades: PK-5Distance: 1.1 mi
- 5/10Palm Harbor Middle SchoolGrades: 6-8Distance: 2.1 mi
- 8/10Palm Harbor University High SchoolGrades: 9-12Distance: 0.6 mi
Schools provided by the listing agent
- Elementary: Sutherland Elementary-PN
- Middle: Palm Harbor Middle-PN
- High: Palm Harbor Univ High-PN
Source: Stellar MLS. This data may not be complete. We recommend contacting the local school district to confirm school assignments for this home.
Get a cash offer in 3 minutes
Find out how much your home could sell for in as little as 3 minutes with a no-obligation cash offer.
Estimated market value
$568,000
Get a cash offer in 3 minutes
Find out how much your home could sell for in as little as 3 minutes with a no-obligation cash offer.
Estimated market value
$568,000
- Florida
- Pinellas County
- Palm Harbor
- 34683
- 2853 ENISGROVE DRIVE
Nearby cities
Nearby zip codes
Other Palm Harbor Topics
