Skip main navigation
Off market
  • $1,953,900

    2853 Grande Oaks Way, Fleming Island, FL 32003

    6beds
    6,793sqft
    SingleFamily
    Built in 2011
    1.13 Acres Lot
    $1,953,900 Zestimate®
    $288/sqft
    $6,355 Estimated rent

    Home value

    $1,953,900

    $1.80M - $2.13M

    $6,355/mo

    Zestimate® history
    Loading
    Loading...

    Owner options

    List your home for rent

    $6,355/mo

    Rent Zestimate®

    Find your next renter with Zillow Rental Manager. Plus, with online applications, you can quickly screen prospective tenants – for free.

    Learn more

    $6,355/mo

    Rent Zestimate®

    Refinance and save

    $13,030/mo

    Est. payment

    Refinancing to a lower rate could help reduce your monthly payments and save thousands over the life of the loan.

    See today's rates

    $13,030/mo

    Est. payment

    Explore your selling options

    Work with a Zillow partner agent

    Leverage their expertise and Zillow's premium Showcase listings to get your home seen by more buyers.

    Get started

    List with your own agent

    Get your home in front of millions of buyers by listing it on Zillow.

    Learn how to do it

    Sell it yourself

    Take full control of how buyers see your home on Zillow by listing For Sale by Owner (FSBO).

    List your home

    What's special

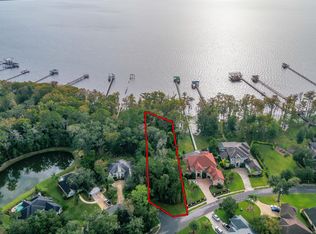
    Elegant Mediterranean Style home on the St. John's River. Unique opportunity to live in a custom home with upgrades abound, from the 23 ft high ceilings in the foyer to the breathtaking River views. This home is an entertainer's dream, from chef's kitchen to the outdoor resort style lanai and outdoor kitchen. As you walk through the home there is a feeling of warmth and attention to details including, travertine tile, wood flooring, textured walls with rounded corners, upgraded crown molding and designer lighting and cabinetry. The wine lover will be delighted to find the wine cellar and be happy to relax on one of the 2 lanais or home theater. There is also a gorgeous salt water pool. The dock is 640 feet has a Jet Ski lift and 10,000 pound boat lift with marine grade lighting.

    This property is off market, which means it's not currently listed for sale or rent on Zillow. This may be different from what's available on other websites or public sources.

    Facts & features

    Interior

    Bedrooms & bathrooms
    • Bedrooms: 6
    • Bathrooms: 7
    • Full bathrooms: 7
    Heating
    • Forced air, Gas
    Cooling
    • Central
    Appliances
    • Included: Dishwasher, Dryer, Garbage disposal, Microwave, Range / Oven, Refrigerator, Washer
    Features
    • Wine Cellar, Walk-In Closet(s), Separate Dining Room, Entrance Foyer, Loft, Home Theater, Family Room, Ceiling 8+ Ft., Separate Living Room, Pantry - Walk in, Food Prep Island, Bonus Room/Game Room, Butler Pantry
    • Flooring: Tile
    • Has fireplace: Yes
    • Fireplace features: Fireplace-Living Rm, 2 or more Fireplaces
    Interior area
    • Structure area source: Plans
    • Total interior livable area: 6,793 sqft

    Property

    Parking
    • Total spaces: 3
    • Parking features: Garage - Attached
    Features
    • Patio & porch: Lanai
    • Exterior features: Stucco, Wood
    • Pool features: In Ground, Electric Heat
    • Has spa: Yes
    • Spa features: Hot Tub / Spa
    • Fencing: Aluminum Fencing
    • Has view: Yes
    • View description: Water
    • Has water view: Yes
    • Water view: Water
    • Waterfront features: Riverfront, 6' + Dpth
    • Frontage type: River
    Lot
    • Size: 1.13 Acres
    • Features: Cul-de-Sac, Wooded
    Details
    • Additional structures: Summer Kitchen, Boatlift
    • Parcel number: 38052601426601650

    Construction

    Type & style
    • Home type: SingleFamily
    • Architectural style: Mediterranean
    Materials
    • Wood
    • Roof: Tile
    Condition
    • Year built: 2011

    Utilities & green energy

    • Sewer: Public Sewer
    • Water: Public
    • Utilities for property: Gas - Piped

    Community & neighborhood

    Security
    • Security features: Gated Community
    Location
    • Region: Fleming Island

    HOA & financial

    HOA
    • Has HOA: Yes
    • HOA fee: $44 monthly

    Other

    Other facts
    • ViewYN: true
    • Sewer: Public Sewer
    • WaterSource: Public
    • Flooring: Tile
    • View: River
    • FrontageType: River
    • Roof: Tile
    • Appliances: Dishwasher, Refrigerator, Disposal, Dryer, Microwave, Washer, Gas Range, Wine Chiller
    • AssociationYN: true
    • FireplaceYN: true
    • GarageYN: true
    • AttachedGarageYN: true
    • SpaYN: true
    • HeatingYN: true
    • CoolingYN: true
    • CommunityFeatures: Tennis Court(s), Clubhouse, Golf Course, Media Room, Boat Slip Conveys, Pool - In Ground
    • FireplacesTotal: 2
    • BusinessType: Residential
    • WaterfrontYN: true
    • ConstructionMaterials: Stucco, Wood Frame
    • LotFeatures: Cul-de-Sac, Wooded
    • ArchitecturalStyle: Mediterranean
    • InteriorFeatures: Wine Cellar, Walk-In Closet(s), Separate Dining Room, Entrance Foyer, Loft, Home Theater, Family Room, Ceiling 8+ Ft., Separate Living Room, Pantry - Walk in, Food Prep Island, Bonus Room/Game Room, Butler Pantry
    • PoolPrivateYN: True
    • ExteriorFeatures: Sprinkler System, Lighting, Dock/Pier, Screened Balcony, Landscape Lighting
    • CoveredSpaces: 3
    • BuildingAreaSource: Plans
    • LivingAreaSource: Plans
    • PoolFeatures: In Ground, Electric Heat
    • Cooling: Central Air
    • SecurityFeatures: Gated Community
    • ParkingFeatures: Attached Garage, Garage Door Opener, Concrete
    • RoomDiningRoomFeatures: Separate Dining Room
    • Heating: Central Heating
    • RoomBedroomFeatures: Split Bedrooms
    • PatioAndPorchFeatures: Lanai
    • RoomKitchenFeatures: Pantry - Walk in, Food Prep Island, Solid Surface Countertops
    • WaterfrontFeatures: Riverfront, 6' + Dpth
    • FireplaceFeatures: Fireplace-Living Rm, 2 or more Fireplaces
    • SpaFeatures: Hot Tub / Spa
    • Fencing: Aluminum Fencing
    • Utilities: Gas - Piped
    • OtherStructures: Summer Kitchen, Boatlift
    • AssociationName: Margaret's Walk
    • MlsStatus: Active
    • RoomBathroomFeatures: Owner BathTub Separate Shower

    Price history

    DateEventPrice
    6/15/2021Sold$1,600,000-3%$236/sqft
    Source: realMLS #1082573 Report a problem
    3/13/2021Pending sale$1,650,000$243/sqft
    Source: realMLS #1082573 Report a problem
    11/13/2020Listed for sale$1,650,000+162.3%$243/sqft
    Source: RE/MAX Specialists #1082573 Report a problem
    12/4/2008Sold$629,000$93/sqft
    Source: Public Record Report a problem

    Public tax history

    YearProperty taxesTax assessment
    2025-- $1,463,216 +2.9%
    2024$22,871 +1.1%$1,421,979 +2%
    2023$22,622 +4.3%$1,394,294 +4%
    2022$21,695 +14.2%$1,340,353 +14.3%
    2021$18,995 +16.5%$1,172,915 +23.2%
    2020$16,303 $951,819 +2.8%
    2019$16,303 +1.6%$925,483 +11.4%
    2018$16,040 +16.7%$830,511 -4.7%
    2017$13,746 -5.6%$871,501 +6.8%
    2016$14,560 +3.9%$816,012 -1.4%
    2015$14,019 -3.5%$827,200 +9.2%
    2014$14,530 $757,466 -2%
    2013-- $773,026 +7.4%
    2012-- $719,708 -4.4%
    2011-- $752,510 +150.8%
    2009-- $300,000
    2008-- $300,000
    2007-- $300,000
    2006-- $300,000 +17.6%
    2005-- $255,000 +8.5%
    2004-- $235,000
    2003-- $235,000 +11.9%
    2001-- $210,000
    2000-- $210,000

    Find assessor info on the county website

    Neighborhood: 32003

    Nearby schools

    GreatSchools rating
    Schools provided by the listing agent
    • Elementary: Paterson
    • Middle: Green Cove Springs
    • High: Fleming Island

    Source: The MLS. This data may not be complete. We recommend contacting the local school district to confirm school assignments for this home.

    Get a cash offer in 3 minutes
    Find out how much your home could sell for in as little as 3 minutes with a no-obligation cash offer.
    Estimated market value
    $1,953,900
    Get a cash offer in 3 minutes
    Find out how much your home could sell for in as little as 3 minutes with a no-obligation cash offer.
    Estimated market value
    $1,953,900