Skip main navigation
Closed
  • Listing Provided by: Coldwell Banker Realty - Gundaker West Regional
    Bought with: The Agency
    Price Unknown

    2853 Indiana Ave, Saint Louis, MO 63118

    3beds
    2,310sqft
    Single Family Residence
    Built in ----
    4,268.88 Square Feet Lot
    $412,900 Zestimate®
    $--/sqft
    $2,883 Estimated rent

    Home value

    $412,900

    $359,000 - $475,000

    $2,883/mo

    Zestimate® history
    Loading
    Loading...

    Owner options

    List your home for rent

    $2,883/mo

    Rent Zestimate®

    Find your next renter with Zillow Rental Manager. Plus, with online applications, you can quickly screen prospective tenants – for free.

    Learn more

    $2,883/mo

    Rent Zestimate®

    Refinance and save

    Refinancing to a lower rate could help reduce your monthly payments and save thousands over the life of the loan.

    See today's rates

    Explore your selling options

    Work with a Zillow partner agent

    Leverage their expertise and Zillow's premium Showcase listings to get your home seen by more buyers.

    Get started

    List with your own agent

    Get your home in front of millions of buyers by listing it on Zillow.

    Learn how to do it

    Sell it yourself

    Take full control of how buyers see your home on Zillow by listing For Sale by Owner (FSBO).

    List your home

    What's special

    Tall ceilingsLight and open feel
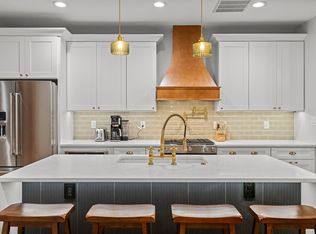
    Welcome to the seventh of seven new homes in historic Benton Park. The Light Houses of Benton Park provide the modern comforts and design desired in the new homes of today while blending with the historic Benton Park architectural style. Appropriately named the Light Houses of Benton Park due to the full glass from clear story to front door providing the look or outline of a light house especially when illuminated in the evening among the city backdrop. The light and open feel will glide you throughout the home. The tall ceilings at the first and second floors provide an even greater feeling of space and openness. All the materials from flooring to the kitchen counters, custom cabinetry to the kitchen and bath fixtures to paint colors were selected to achieve balance and harmony throughout the home. The harmony continues with utility savings from the upgraded efficient water heater and hvac system.

    Zillow last checked:

    Listing updated:

    Listing Provided by:

    Nick Maynes 314-504-5566,

    Coldwell Banker Realty - Gundaker West Regional

    Bought with:

    Justin M Taylor, 2007032934

    The Agency

    Source: MARIS,MLS#: 24059831MLS LogoOriginating MLS: St. Louis Association of REALTORS

    Facts & features

    Interior

    Bedrooms & bathrooms
    • Bedrooms: 3
    • Bathrooms: 3
    • Full bathrooms: 2
    • 1/2 bathrooms: 1
    • Main level bathrooms: 1
    Primary bedroom
    • Level: Upper
    Bedroom
    • Level: Upper
    Bedroom
    • Level: Upper
    Primary bathroom
    • Level: Upper
    Bathroom
    • Level: Main
    Bathroom
    • Level: Upper
    Dining room
    • Level: Main
    Kitchen
    • Level: Main
    Laundry
    • Level: Upper
    Living room
    • Level: Main
    Storage
    • Level: Lower
    Heating
    • Forced Air, Natural Gas
    Cooling
    • Ceiling Fan(s), Central Air, Electric
    Appliances
    • Included: Dishwasher, Disposal, Microwave, Gas Range, Gas Oven, Stainless Steel Appliance(s), Electric Water Heater
    • Laundry: 2nd Floor
    Features
    • Separate Dining, Open Floorplan, Special Millwork, Walk-In Closet(s), Kitchen Island, Custom Cabinetry, Eat-in Kitchen, Solid Surface Countertop(s), High Speed Internet, Double Vanity, Tub, Entrance Foyer
    • Flooring: Carpet
    • Doors: Atrium Door(s), Pocket Door(s)
    • Windows: Insulated Windows, Tilt-In Windows
    • Basement: Full,Concrete,Sump Pump,Storage Space,Unfinished
    • Has fireplace: No
    • Fireplace features: None
    Interior area
    • Total structure area: 2,310
    • Total interior livable area: 2,310 sqft
    • Finished area above ground: 2,310

    Property

    Parking
    • Total spaces: 2
    • Parking features: No Driveway, Alley Access, Covered, Detached, Electric Vehicle Charging Station(s), Garage, Garage Door Opener, Off Street
    • Garage spaces: 2
    • Has uncovered spaces: Yes
    Features
    • Levels: Two
    Lot
    • Size: 4,268 sqft
    • Dimensions: 33 x 122
    • Features: Infill Lot, Level, Near Public Transit
    Details
    • Parcel number: 14200003300
    • Special conditions: Standard

    Construction

    Type & style
    • Home type: SingleFamily
    • Architectural style: Contemporary,Traditional,Other
    • Property subtype: Single Family Residence
    Materials
    • Brick Veneer, Fiber Cement
    Condition
    • New Construction
    • New construction: Yes

    Utilities & green energy

    • Sewer: Public Sewer
    • Water: Public

    Community & neighborhood

    Security
    • Security features: Security System Owned, Smoke Detector(s)
    Location
    • Region: Saint Louis
    • Subdivision: Durant Terrace Add

    Other

    Other facts
    • Listing terms: Cash,FHA,Conventional,VA Loan
    • Ownership: Private

    Price history

    DateEventPrice
    1/10/2025Sold--
    Source: MARIS #24059831 Report a problem
    1/7/2025Pending sale$424,900$184/sqft
    Source: MARIS #24059831 Report a problem
    12/9/2024Contingent$424,900$184/sqft
    Source: MARIS #24059831 Report a problem
    11/20/2024Price change$424,900-8.6%$184/sqft
    Source: MARIS #24059831 Report a problem
    11/1/2024Listed for sale$465,000+3020.8%$201/sqft
    Source: MARIS #24059831 Report a problem
    1/31/2016Sold--
    Source: MARIS #13050236 Report a problem
    10/15/2015Pending sale$14,900$6/sqft
    Source: Gialain Properties #13050236 Report a problem
    5/5/2015Price change$14,900-40.2%$6/sqft
    Source: Gialain Properties #13050236 Report a problem
    4/9/2015Listed for sale$24,900$11/sqft
    Source: Gialain Properties #13050236 Report a problem
    2/26/2015Listing removed$24,900$11/sqft
    Source: Gialain Properties #13050236 Report a problem
    2/6/2015Price change$24,900+25.1%$11/sqft
    Source: Gialain Properties #13050236 Report a problem
    2/13/2014Price change$19,900-0.5%$9/sqft
    Source: Gialain Properties #13050236 Report a problem
    9/7/2013Listed for sale$20,000$9/sqft
    Source: Gialain Properties #13050236 Report a problem
    8/26/2013Sold--
    Source: Public Record Report a problem
    9/14/2001Sold--
    Source: Public Record Report a problem

    Public tax history

    YearProperty taxesTax assessment
    2025$5,960 +2146.2%$72,460 +2185.8%
    2024$265 +5.2%$3,170
    2023$252 -3.7%$3,170
    2022$262 +0.1%$3,170
    2021$262 +1.1%$3,170
    2020$259 $3,170
    2019$259 $3,170
    2018$259 -3.1%$3,170
    2017$267 +0.5%$3,170
    2016$266 +10.4%$3,170
    2015$241 +0.1%$3,170
    2014$240 $3,170
    2013$240 $3,170 -8.9%
    2012-- $3,480
    2011-- $3,480
    2010-- $3,480
    2009$231 +30.8%$3,480
    2008$177 $3,480 +9.8%
    2007$177 $3,170
    2006$177 +1%$3,170 +25.3%
    2005$175 +26.2%$2,530 +33.2%
    2004$139 +3%$1,900
    2003$135 +17.4%$1,900 +20.3%
    2002$115 $1,580
    2001-- $1,580

    Find assessor info on the county website

    Neighborhood: Benton Park

    Nearby schools

    GreatSchools rating
    Schools provided by the listing agent
    • Elementary: Sigel Elem. Comm. Ed. Center
    • Middle: Fanning Middle Community Ed.
    • High: Roosevelt High

    Source: MARIS. This data may not be complete. We recommend contacting the local school district to confirm school assignments for this home.