Skip main navigation
For sale
  • C$679,000

    2853 Lower Glenrosa Rd, West Kelowna, BC V4T 1C8

    2beds
    1,363sqft
    SingleFamily
    Built in 1976
    0.28 Acres Lot
    $-- Zestimate®
    C$498/sqft
    C$-- HOA

    What's special

    Main-level livingBeautifully updated rancherAll-new lg appliances throughoutSpectacular california-style swimming pool
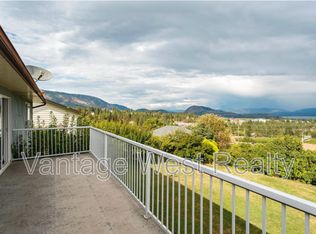
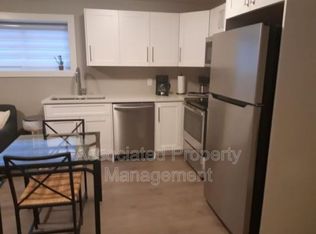
    Welcome to 2853 Lower Glenrosa Road Rancher Living Meets California-Style Pool Oasis Step into effortless main-level living where modern functionality meets your own private backyard paradise. This beautifully updated rancher offers the perfect blend of indoor comfort and outdoor entertainment, framed by stunning, sweeping views of Okanagan Lake. With the majority of major updates meticulously completed in 2022, peace of mind comes standard here. Inside, the home boasts a premium aesthetic featuring all-new LG appliances throughout and sophisticated, high-end Riobel fixtures in the bathroom. The bright, open-concept living and dining areas are designed to maximize the scenery, flowing seamlessly out to a backyard built for Okanagan summers. Dive straight into pool season with a spectacular California-style swimming pool, surrounded by a brand-new concrete patio. As the sun sets, host effortless gatherings with a built-in gas line ready for your BBQ or fire table. Best of all, maintaining your outdoor oasis is effortless thanks to a built-in Rain Bird irrigation system servicing the backyard. All the big-ticket items have been taken care of—there is absolutely nothing left for you to do but move in, unpack, and pour a glass of local wine. Whether you are looking to downsize without compromising on quality, or searching for the perfect family home, this Glenrosa gem is a rare find.
    35 days
    |
    69
    |
    2
    |

    Zillow last checked:

    Listed by:

    Brodie Young,

    Engel & Völkers South Okanagan

    Source: Engel & Volkers,MLS®#: 10389475MLS Logo

      Facts & features

      Interior

      Bedrooms & bathrooms
      • Bedrooms: 2
      • Bathrooms: 1
      • Full bathrooms: 1
      Heating
      • Has Heating (Unspecified Type)
      Cooling
      • Has cooling: Yes
      Appliances
      • Included: Dryer, Dishwasher, Refrigerator, Washer
      Features
      • Flooring: Hardwood
      • Has basement: No
      • Has fireplace: No
      Interior area
      • Total structure area: 1,363
      • Total interior livable area: 1,363 sqft
      Video & virtual tour

      Property

      Parking
      • Parking features: Additional Parking
      Features
      • Patio & porch: Deck
      Lot
      • Size: 0.28 Acres

      Construction

      Type & style
      • Home type: SingleFamily
      Materials
      • Roof: Asphalt
      Condition
      • Year built: 1976

      Community & HOA

      Location
      • Region: West Kelowna

      Financial & listing details

      • Price per square foot: C$498/sqft
      • Date on market: 6/11/2026
      • Lease term: Contact For Details
      Brodie Young

      Brodie Young

      (604) 818-6770

      By pressing Contact Agent, you agree that the real estate professional identified above may call/text you about your search, which may involve use of automated means and pre-recorded/artificial voices. You don't need to consent as a condition of buying any property, goods, or services. Message/data rates may apply. You also agree to our Terms of Use. Zillow does not endorse any real estate professionals. We may share information about your recent and future site activity with your agent to help them understand what you're looking for in a home.

        Price history

        DateEventPrice
        6/11/2026Listed for saleC$679,000C$498/sqft
        Source: Engel & Volkers #10389475 Report a problem

        Public tax history

        Tax history is unavailable.

        Climate risks

        Neighborhood: V4T

        Getting around

        19 / 100
        Car-Dependent
        11 / 100
        Somewhat Bikeable

        Nearby schools

        GreatSchools rating

        No schools nearby

        We couldn't find any schools near this home.

        Similar homes