Skip main navigation
Closed
  • $1,300,000

    2853 N Rockwell St, Chicago, IL 60618

    5beds
    4,696sqft
    Single Family Residence
    Built in 2008
    3,750 Square Feet Lot
    $1,391,300 Zestimate®
    $277/sqft
    $6,748 Estimated rent

    Home value

    $1,391,300

    $1.24M - $1.56M

    $6,748/mo

    Zestimate® history
    Loading
    Loading...

    Owner options

    List your home for rent

    $6,748/mo

    Rent Zestimate®

    Find your next renter with Zillow Rental Manager. Plus, with online applications, you can quickly screen prospective tenants – for free.

    Learn more

    $6,748/mo

    Rent Zestimate®

    Refinance and save

    $9,299/mo

    Est. payment

    Refinancing to a lower rate could help reduce your monthly payments and save thousands over the life of the loan.

    See today's rates

    $9,299/mo

    Est. payment

    Explore your selling options

    Work with a Zillow partner agent

    Leverage their expertise and Zillow's premium Showcase listings to get your home seen by more buyers.

    Get started

    List with your own agent

    Get your home in front of millions of buyers by listing it on Zillow.

    Learn how to do it

    Sell it yourself

    Take full control of how buyers see your home on Zillow by listing For Sale by Owner (FSBO).

    List your home

    What's special

    Outdoor fireplaceSprawling rooftop deckBuilt-in landscaping with irrigationLarge island with seatingExtra wide lotState-of-the-art kitchenThermador appliances
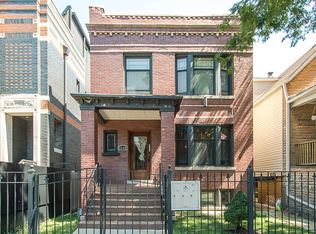
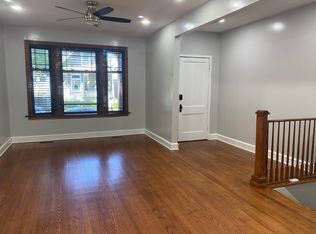
    Luxurious living awaits in this magnificent 4700 square foot brick home on extra wide lot, with unrivaled outdoor space and a perfect blend of high end finishes and comfort. Prepare to be wowed by the state-of-the-art kitchen, with custom features everywhere. A large island with seating creates an inviting location for guests to gather and enjoy. Thermador appliances include a wide double oven and 6 burner + grill top range. Beautiful stone counters, designer tile and copious cabinet space is supplemented by a walk-in butler's pantry with an additional sink, wine fridge and storage. The crown jewel of this home is the nearly 1000 sq ft sprawling rooftop deck, offering breathtaking views of the city skyline, a beautiful outdoor fireplace, built-in landscaping with irrigation, and electricity. Just adjoining is a bathroom and kitchen for unbeatable convenience and entertaining options. Living areas and bedrooms are spacious and filled with natural light. The primary suite includes 2 massive walk-in closets and a modern bathroom with spa-like finishes. Flexible lower level provides many living and lifestyle options. 4th bedroom on LL has adjoining kitchenette for additional guests and family. Large rec room leads to full bath and adjacent 5th bedroom that could also function as office or fitness room. The features are almost too numerous to mention, and incorporate an additional lower level kitchen, ELAN smart home automation for security and sound, and a generously built-out mudroom. Supplementary outdoor spaces include a lower level patio and main level deck. 2.5 car garage. Roof recently redone. Amazing location, close to parks, public transit, shopping and restaurants.

    Zillow last checked:

    Listing updated:

    Listing courtesy of:

    Brett Huelat 773-636-4839,

    CL3 Property Management,

    Steven Schnur,

    CL3 Property Management

    Bought with:

    Joe Luzaj

    Area606 Properties, LLC

    Source: MRED as distributed by MLS GRID,MLS#: 12265111MLS Logo

    Facts & features

    Interior

    Bedrooms & bathrooms
    • Bedrooms: 5
    • Bathrooms: 5
    • Full bathrooms: 3
    • 1/2 bathrooms: 2
    Primary bedroom
    • Features: Flooring (Hardwood), Bathroom (Full)
    • Level: Second
    • Area: 240 Square Feet
    • Dimensions: 15X16
    Bedroom 2
    • Features: Flooring (Hardwood)
    • Level: Second
    • Area: 182 Square Feet
    • Dimensions: 13X14
    Bedroom 3
    • Features: Flooring (Hardwood)
    • Level: Second
    • Area: 195 Square Feet
    • Dimensions: 15X13
    Bedroom 4
    • Features: Flooring (Ceramic Tile)
    • Level: Lower
    • Area: 238 Square Feet
    • Dimensions: 14X17
    Bedroom 5
    • Features: Flooring (Ceramic Tile)
    • Level: Lower
    • Area: 224 Square Feet
    • Dimensions: 14X16
    Bar entertainment
    • Level: Lower
    • Area: 84 Square Feet
    • Dimensions: 6X14
    Dining room
    • Features: Flooring (Hardwood)
    • Level: Main
    • Area: 238 Square Feet
    • Dimensions: 17X14
    Family room
    • Features: Flooring (Hardwood)
    • Level: Main
    • Area: 225 Square Feet
    • Dimensions: 15X15
    Kitchen
    • Features: Kitchen (Island, Pantry-Butler), Flooring (Hardwood)
    • Level: Main
    • Area: 154 Square Feet
    • Dimensions: 11X14
    Kitchen 2nd
    • Level: Third
    • Area: 110 Square Feet
    • Dimensions: 10X11
    Laundry
    • Level: Second
    • Area: 54 Square Feet
    • Dimensions: 6X9
    Living room
    • Features: Flooring (Hardwood)
    • Level: Main
    • Area: 252 Square Feet
    • Dimensions: 18X14
    Mud room
    • Features: Flooring (Hardwood)
    • Level: Main
    • Area: 65 Square Feet
    • Dimensions: 5X13
    Recreation room
    • Features: Flooring (Ceramic Tile)
    • Level: Lower
    • Area: 221 Square Feet
    • Dimensions: 17X13
    Heating
    • Natural Gas, Forced Air
    Cooling
    • Central Air
    Appliances
    • Included: Double Oven, Range, Microwave, Dishwasher, Refrigerator, High End Refrigerator, Washer, Dryer, Disposal, Stainless Steel Appliance(s), Wine Refrigerator
    • Laundry: In Unit, Sink
    Features
    • Sauna, Dry Bar, Walk-In Closet(s)
    • Flooring: Hardwood
    • Basement: Finished,Exterior Entry,Full,Daylight
    • Number of fireplaces: 3
    • Fireplace features: Double Sided
    Interior area
    • Total structure area: 4,696
    • Total interior livable area: 4,696 sqft

    Property

    Parking
    • Total spaces: 2.5
    • Parking features: On Site, Garage Owned, Detached, Garage
    • Garage spaces: 2.5
    Accessibility
    • Accessibility features: No Disability Access
    Features
    • Stories: 2
    • Patio & porch: Deck, Patio
    • Fencing: Fenced
    Lot
    • Size: 3,750 sqft
    • Dimensions: 30X125
    Details
    • Parcel number: 13252270020000
    • Special conditions: None
    • Other equipment: Ceiling Fan(s), Sump Pump

    Construction

    Type & style
    • Home type: SingleFamily
    • Property subtype: Single Family Residence
    Materials
    • Brick
    Condition
    • New construction: No
    • Year built: 2008

    Utilities & green energy

    • Sewer: Public Sewer
    • Water: Lake Michigan
    Green energy
    • Energy efficient items: Water Heater

    Community & neighborhood

    Security
    • Security features: Security System, Fire Sprinkler System, Carbon Monoxide Detector(s)
    Location
    • Region: Chicago

    HOA & financial

    HOA
    • Services included: None

    Other

    Other facts
    • Listing terms: Conventional
    • Ownership: Fee Simple

    Price history

    DateEventPrice
    3/31/2025Sold$1,300,000-1.9%$277/sqft
    Source: MRED as distributed by MLS GRID #12265111 Report a problem
    2/16/2025Contingent$1,325,000$282/sqft
    Source: MRED as distributed by MLS GRID #12265111 Report a problem
    1/31/2025Listed for sale$1,325,000+43.2%$282/sqft
    Source: MRED as distributed by MLS GRID #12265111 Report a problem
    10/29/2015Sold$925,000-2.5%$197/sqft
    Source: MRED as distributed by MLS GRID #09045745 Report a problem
    9/13/2015Pending sale$949,000$202/sqft
    Source: Rising Realty, LLC #09032003 Report a problem
    9/8/2015Listed for sale$949,000+85.9%$202/sqft
    Source: Rising Realty, LLC #09032003 Report a problem
    5/3/2013Sold$510,500+18.9%$109/sqft
    Source: Public Record Report a problem
    2/9/2013Listed for sale$429,300-52.3%$91/sqft
    Source: Jason Shapiro #08265828 Report a problem
    7/29/2011Listing removed$899,850$192/sqft
    Source: Lucid Realty, Inc. #07826287 Report a problem
    6/30/2011Listed for sale$899,850+227.2%$192/sqft
    Source: Lucid Realty, Inc. #07826287 Report a problem
    8/22/2003Sold$275,000+198.9%$59/sqft
    Source: Public Record Report a problem
    8/14/1997Sold$92,000+35.3%$20/sqft
    Source: Public Record Report a problem
    2/21/1997Sold$68,000$14/sqft
    Source: Public Record Report a problem

    Public tax history

    YearProperty taxesTax assessment
    2024-- $108,000 +30.1%
    2023$17,575 +2.6%$83,000
    2022$17,130 +2.3%$83,000
    2021$16,745 -3.6%$83,000 +6.9%
    2020$17,362 +0.9%$77,657 -9%
    2019$17,208 +2.1%$85,338
    2018$16,857 +1.6%$85,338 +10.7%
    2017$16,594 +7.5%$77,084
    2016$15,439 +9.3%$77,084
    2015$14,125 +13.3%$77,084 +14.7%
    2014$12,472 +6.2%$67,223
    2013$11,748 +1.1%$67,223
    2012$11,615 -13.6%$67,223 -22.7%
    2011$13,447 +0.6%$87,019
    2010$13,371 +5.8%$87,019
    2009$12,644 +4.2%$87,019 -4.7%
    2008$12,136 +4%$91,316
    2007$11,671 +280.3%$91,316 +308.2%
    2006$3,069 +23.6%$22,371 +0.1%
    2005$2,484 +1.9%$22,354
    2004$2,437 +4.5%$22,354
    2003$2,333 -5.4%$22,354 +43.7%
    2002$2,467 +5.3%$15,552
    2001$2,343 +28.2%$15,552
    2000$1,827 +0%$15,552 +35.1%
    1999$1,827 $11,512

    Find assessor info on the county website

    Neighborhood: Avondale

    Nearby schools

    GreatSchools rating
    Schools provided by the listing agent
    • Elementary: Brentano Elementary School Math
    • District: 299

    Source: MRED as distributed by MLS GRID. This data may not be complete. We recommend contacting the local school district to confirm school assignments for this home.

    Get a cash offer in 3 minutes
    Find out how much your home could sell for in as little as 3 minutes with a no-obligation cash offer.
    Estimated market value
    $1,391,300
    Get a cash offer in 3 minutes
    Find out how much your home could sell for in as little as 3 minutes with a no-obligation cash offer.
    Estimated market value
    $1,391,300