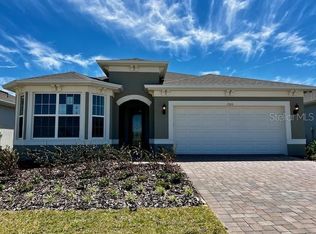
Welcome to this upgraded two-bedroom, two-bathroom home, built in 2024 with over $100,000 in enhancements. Situated in a sought-after gated 55+ community, this home rests on one of the largest lots, offering breathtaking Lake Apopka views and privacy with no rear neighbors. The expansive lot features a 100-foot-wide rear gap, ensuring peace and exclusivity. At the heart of this home is the brand-new, fully screened-in pool, completed in 2024, with both a heater and chilling system for year-round enjoyment. The open-air surroundings and panoramic eastern views provide a serene backdrop for morning sunrises over the lake. Inside, every detail is curated for modern elegance. The custom shaker-style cabinetry features soft-close doors, complemented by oversized quartz countertops and a premium natural gas range. Throughout, custom plantation shutters add privacy and style. Both bedrooms include California-style built-out closets, and the primary suite boasts tray ceilings and an upgraded en-suite bathroom with thick glass shower doors and floor-to-ceiling designer tilework. This home is as functional as it is beautiful. With 10-foot ceilings, a UV-filtered air conditioning system, and foam-filled block walls, energy efficiency and air quality are prioritized. A tankless natural gas water heater ensures endless hot water, while an integrated pest control system and termite bond provide peace of mind. The garage features custom shelving for excellent storage. In 2024, additional upgrades include a sleek aluminum fence, automatic interior shade, new ceiling fans, and exterior security floodlights. The kitchen was enhanced with custom pendant lighting and under-counter lights, adjustable to set the perfect ambiance. A fresh designer paint palette completes the inviting atmosphere. Beyond the home, residents enjoy a premier 55+ lifestyle. The manned gated entrance ensures security, and the high-speed Internet and TV package in the HOA provides seamless connectivity. Perched atop Sugarloaf Mountain, the community provides stunning vista views stretching to Lake Apopka and Downtown Orlando. Residents enjoy resort-style amenities, including a state-of-the-art clubhouse with an on-site bar and grille. The outdoor pool and spa, fitness center, and movement room provide ample opportunities for wellness. Tennis and pickleball courts, a community garden, and multipurpose rooms foster social engagement, while the lifestyle director curates activities like wine tastings, culinary events, and yoga. The surrounding area of Minneola, Florida, provides access to golf courses like Mission Inn Resort, Bella Collina, and Green Valley Country Club. Outdoor enthusiasts can enjoy Lake Minneola Scenic Trails, boating and fishing on the Clermont Chain of Lakes, and Veteran’s Memorial Park. The vibrant social scene extends to Historic Downtown Clermont, Lakeridge Winery, and the upcoming Hills City Center, providing endless entertainment, shopping, and dining options. Nearby hospitals like AdventHealth Waterman and Orlando Health South Lake ensure convenient healthcare access. This home is a rare find, blending luxury, privacy, and an unmatched community lifestyle. With its one-of-a-kind lot, extensive upgrades, and premier amenities, it’s the perfect place to enjoy your next chapter. Schedule your private tour today.
Sold for $632,500
$632,500
2853 PURPLE MEADOW COURT, MINNEOLA, FL 34715
2beds
1,561sqft
Single Family Residence
Built in 2024
7,761 Square Feet Lot
$625,100 Zestimate®
$405/sqft
$2,765 Estimated rent
Home value
$625,100
$575,000 - $681,000
$2,765/mo
Zestimate® history
Owner options
List your home for rent
$2,765/mo
Rent Zestimate®
Find your next renter with Zillow Rental Manager. Plus, with online applications, you can quickly screen prospective tenants – for free.
$2,765/mo
Rent Zestimate®
Refinance and save
$4,610/mo
Est. payment
Refinancing to a lower rate could help reduce your monthly payments and save thousands over the life of the loan.
$4,610/mo
Est. payment
Explore your selling options
Work with a Zillow partner agent
Leverage their expertise and Zillow's premium Showcase listings to get your home seen by more buyers.
Get startedList with your own agent
Get your home in front of millions of buyers by listing it on Zillow.
Learn how to do itSell it yourself
Take full control of how buyers see your home on Zillow by listing For Sale by Owner (FSBO).
List your homeWhat's special
Zillow last checked:
Listing updated:
Listed by:
Adrian Jiminez 407-334-4996,
MARKET CONNECT REALTY LLC 407-250-4708
Bought with:
Abraham Bidhendi, 3224554
STAR BAY REALTY CORP.
Source: Stellar MLS,MLS#: O6293865 Originating MLS: Orlando Regional
Originating MLS: Orlando Regional
Facts & features
Interior
Bedrooms & bathrooms
- Bedrooms: 2
- Bathrooms: 2
- Full bathrooms: 2
Rooms
- Room types: Bonus Room, Den/Library/Office, Utility Room
Primary bedroom
- Description: Room1
- Features: Ceiling Fan(s), En Suite Bathroom, Walk-In Closet(s)
- Level: First
- Area: 182 Square Feet
- Dimensions: 14x13
Bedroom 2
- Description: Room5
- Features: Ceiling Fan(s), Walk-In Closet(s)
- Level: First
- Area: 110 Square Feet
- Dimensions: 11x10
Primary bathroom
- Description: Room2
- Features: Dual Sinks, Sunken Shower, Exhaust Fan, Window/Skylight in Bath, Linen Closet
- Level: First
- Area: 90 Square Feet
- Dimensions: 10x9
Bathroom 2
- Description: Room8
- Features: Exhaust Fan, No Closet
- Level: First
- Area: 64 Square Feet
- Dimensions: 8x8
Kitchen
- Description: Room3
- Features: Pantry, Exhaust Fan, Stone Counters, No Closet
- Level: First
- Area: 169 Square Feet
- Dimensions: 13x13
Laundry
- Description: Room6
- Features: Built-In Shelving, No Closet
- Level: First
- Area: 30 Square Feet
- Dimensions: 5x6
Living room
- Description: Room4
- Features: Ceiling Fan(s), No Closet
- Level: First
- Area: 322 Square Feet
- Dimensions: 14x23
Office
- Description: Room7
- Features: Ceiling Fan(s), No Closet
- Level: First
- Area: 85.5 Square Feet
- Dimensions: 9.5x9
Heating
- Central, Exhaust Fan, Natural Gas
Cooling
- Central Air
Appliances
- Included: Convection Oven, Dishwasher, Disposal, Exhaust Fan, Gas Water Heater, Microwave, Range, Refrigerator, Tankless Water Heater
- Laundry: Inside, Laundry Room
Features
- Ceiling Fan(s), Crown Molding, Eating Space In Kitchen, High Ceilings, In Wall Pest System, Kitchen/Family Room Combo, Living Room/Dining Room Combo, Open Floorplan, Pest Guard System, Primary Bedroom Main Floor, Solid Surface Counters, Solid Wood Cabinets, Split Bedroom, Stone Counters, Thermostat, Tray Ceiling(s), Walk-In Closet(s)
- Flooring: Tile
- Doors: Outdoor Grill, Sliding Doors
- Windows: Double Pane Windows, ENERGY STAR Qualified Windows, Insulated Windows, Low Emissivity Windows, Shutters, Thermal Windows, Wood Frames
- Has fireplace: No
Interior area
- Total structure area: 2,230
- Total interior livable area: 1,561 sqft
Property
Parking
- Total spaces: 2
- Parking features: Curb Parking, Driveway, Garage Door Opener, On Street
- Attached garage spaces: 2
- Has uncovered spaces: Yes
- Details: Garage Dimensions: 20x20
Features
- Levels: One
- Stories: 1
- Patio & porch: Covered, Enclosed, Front Porch, Patio, Porch, Rear Porch, Screened
- Exterior features: Irrigation System, Lighting, Outdoor Grill, Sidewalk
- Has private pool: Yes
- Pool features: Auto Cleaner, Gunite, Heated, In Ground, Lighting, Salt Water, Screen Enclosure
- Fencing: Fenced,Other
- Has view: Yes
- View description: Park/Greenbelt, Pool, Water, Lake
- Has water view: Yes
- Water view: Water,Lake
- Body of water: LAKE APOPKA
Lot
- Size: 7,761 Square Feet
- Dimensions: 40 x 129 x 80 x 129
- Features: Cleared, Cul-De-Sac, Drainage Canal, Gentle Sloping, In County, Irregular Lot, Key Lot, Landscaped, Level, Oversized Lot, Rolling Slope, Sidewalk, Street Dead-End, Above Flood Plain
- Residential vegetation: Trees/Landscaped
Details
- Parcel number: 292126002000010000
- Special conditions: None
Construction
Type & style
- Home type: SingleFamily
- Architectural style: Contemporary,Florida,Patio,Traditional
- Property subtype: Single Family Residence
Materials
- Block, Concrete, ICFs (Insulated Concrete Forms), Stucco
- Foundation: Slab
- Roof: Shingle
Condition
- Completed
- New construction: No
- Year built: 2024
Details
- Builder model: Contour | Scenic Series
- Builder name: Del Webb Pulte Homes
- Warranty included: Yes
Utilities & green energy
- Sewer: Public Sewer
- Water: Public
- Utilities for property: BB/HS Internet Available, Cable Connected, Electricity Connected, Natural Gas Connected, Public, Sewer Connected, Street Lights, Underground Utilities, Water Connected
Green energy
- Energy efficient items: Appliances, Construction, HVAC, Insulation, Lighting, Water Heater, Windows
- Indoor air quality: HVAC UV/Elec. Filtration, Integrated Pest Management, No Smoking-Interior Buildg
- Construction elements: Conserving Methods
- Water conservation: Drip Irrigation, Water-Smart Landscaping, Fl. Friendly/Native Landscape
Community & HOA
Community
- Features: Association Recreation - Owned, Buyer Approval Required, Clubhouse, Deed Restrictions, Fitness Center, Gated Community - Guard, Golf Carts OK, Park, Pool, Restaurant, Sidewalks, Tennis Court(s)
- Security: Fire Alarm, Gated Community, Key Card Entry, Security Gate, Security System, Smoke Detector(s), Fire/Smoke Detection Integration
- Pet fee: $0 monthly
- Senior community: Yes
- Subdivision: DEL WEBB MINNEOLA
HOA
- Has HOA: Yes
- Amenities included: Cable TV, Clubhouse, Fence Restrictions, Fitness Center, Gated, Lobby Key Required, Maintenance, Park, Pickleball Court(s), Pool, Recreation Facilities, Security, Spa/Hot Tub, Tennis Court(s), Trail(s)
- Services included: 24-Hour Guard, Cable TV, Common Area Taxes, Community Pool, Reserve Fund, Insurance, Internet, Maintenance Structure, Maintenance Grounds, Manager, Pest Control, Pool Maintenance, Private Road, Recreational Facilities, Security, Sewer
- HOA fee: $374 monthly
- HOA name: Del Webb Minneola Homeowners
- HOA phone: 407-661-4774
Location
- Region: Minneola
Financial & listing details
- Price per square foot: $405/sqft
- Tax assessed value: $451,700
- Annual tax amount: $1,139
- Date on market: 3/27/2025
- Cumulative days on market: 187 days
- Listing terms: Cash,Conventional,FHA,VA Loan
- Ownership: Fee Simple
- Total actual rent: 0
- Electric utility on property: Yes
- Road surface type: Paved
Price history
| Date | Event | Price |
|---|---|---|
| 5/28/2025 | Sold | $632,500-2.7%$405/sqft |
Source:  Stellar MLS #O6293865 Report a problem Stellar MLS #O6293865 Report a problem | ||
| 5/8/2025 | Pending sale | $649,900$416/sqft |
Source: Stellar MLS #O6293865 Report a problem | ||
| 3/27/2025 | Listed for sale | $649,900-3%$416/sqft |
Source: Stellar MLS #O6293865 Report a problem | ||
| 3/11/2025 | Listing removed | $669,900$429/sqft |
Source: Stellar MLS #O6249797 Report a problem | ||
| 1/29/2025 | Price change | $669,900-0.8%$429/sqft |
Source: Stellar MLS #O6249797 Report a problem | ||
| 10/16/2024 | Listed for sale | $675,000$432/sqft |
Source: Stellar MLS #O6249797 Report a problem | ||
Public tax history
| Year | Property taxes | Tax assessment |
|---|---|---|
| 2025 | $8,624 +231.1% | $451,700 +605.8% |
| 2024 | $2,605 | $64,000 |
Find assessor info on the county website
Neighborhood: 34715
Nearby homes
- $514,8002 bd2 ba1.4k sqft2837 Purple Meadow Ct, Minneola, FL 34715Sold
- $589,9902 bd3 ba2k sqft1505 Evening Summit Cir, Minneola, FL 34715Sold
- $470,9003 bd2 ba1.6k sqft2841 Purple Meadow Ct, Minneola, FL 34715Off Market
- $473,6007,080 Square Feet2845 Purple Meadow Ct, Minneola, FL 34715Sold
- $452,6003 bd2 ba1.6k sqft2829 Purple Meadow Ct, Minneola, FL 34715Off Market
- $580,9003 bd2 ba1.7k sqft2834 Purple Meadow Ct, Minneola, FL 34715Sold
- $494,5006,197 Square Feet2819 Purple Meadow Ct, Minneola, FL 34715Sold
- $444,0003 bd2 ba1.6k sqft2826 Purple Meadow Ct, Minneola, FL 34715Off Market
Nearby schools
GreatSchools rating
- 8/10Minneola Conversion Charter SchoolGrades: PK-8Distance: 3.3 mi
- 5/10Lake Minneola High SchoolGrades: 9-12Distance: 3.1 mi
Get a cash offer in 3 minutes
Find out how much your home could sell for in as little as 3 minutes with a no-obligation cash offer.
Estimated market value
$625,100
Get a cash offer in 3 minutes
Find out how much your home could sell for in as little as 3 minutes with a no-obligation cash offer.
Estimated market value
$625,100
- Florida
- Lake County
- Clermont
- 34715
- 2853 PURPLE MEADOW COURT
Nearby cities
Nearby zip codes
Other Clermont Topics
