Skip main navigation
Active
  • $243,900

    2853 Quartz Pl NW, Rochester, MN 55901

    2beds
    1,412sqft
    : 
    $1,918/mo
    Get pre-qualified
    (TH) Side x Side
    Built in 2003
    958 Square Feet Lot
    $242,400 Zestimate®
    $173/sqft
    $315/mo HOA

    What's special

    Extra parkingBright inviting interiorAdjacent green space
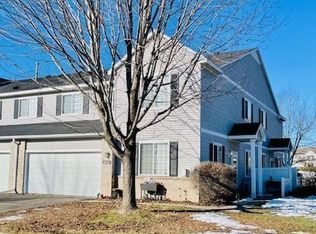
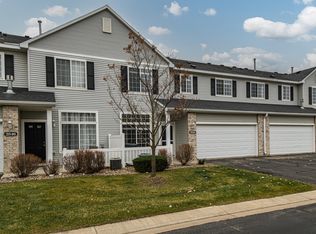
    Welcome to effortless living at 2853 Quartz Place NW! This exceptionally maintained home offers the perfect blend of comfort, convenience, and low-maintenance living. Situated at the end of a quiet cul-de-sac with adjacent green space and extra parking, it offers both privacy and convenience. Recent updates provide peace of mind, including new carpet (2024), fresh interior paint (2024), and a new furnace and central air conditioner , water softener, and hot water heater (2023). The bright, inviting interior is truly move-in ready, allowing you to settle in and enjoy your new home from day one. Outside, the professionally managed HOA takes care of the exterior building maintenance, lawn care, snow removal, water, sewer, garbage, fire alarm giving you more time to enjoy life and less time worrying about upkeep. Whether you are looking to simplify your lifestyle, purchase your first home, or downsize without sacrificing comfort, this home offers exceptional value, thoughtful updates, and carefree ownership in a desirable NW Rochester location. Don’t miss this opportunity to own a turnkey home with maintenance-free living!
    1 day
    |
    120
    |
    3
    |

    Zillow last checked:

    Listing updated:

    Listed by:

    Heidi Novak 507-358-0821,

    Re/Max Results,

    Thomas Duxbury 507-696-3834

    Source: NorthstarMLS as distributed by MLS GRID,MLS#: 7118268MLS Logo

      Facts & features

      Interior

      Bedrooms & bathrooms
      • Bedrooms: 2
      • Bathrooms: 2
      • Full bathrooms: 1
      • 1/2 bathrooms: 1
      Bedroom
      • Level: Upper
      • Area: 187 Square Feet
      • Dimensions: 17X11
      Bedroom 2
      • Level: Upper
      • Area: 132 Square Feet
      • Dimensions: 12X11
      Dining room
      • Level: Main
      • Area: 104 Square Feet
      • Dimensions: 13X8
      Kitchen
      • Level: Main
      • Area: 144 Square Feet
      • Dimensions: 12X12
      Laundry
      • Level: Upper
      • Area: 81 Square Feet
      • Dimensions: 9X9
      Living room
      • Level: Main
      • Area: 234 Square Feet
      • Dimensions: 18X13
      Loft
      • Level: Upper
      • Area: 168 Square Feet
      • Dimensions: 14X12
      Heating
      • Forced Air, Fireplace(s)
      Cooling
      • Central Air
      Appliances
      • Included: Dishwasher, Dryer, Exhaust Fan, Microwave, Range, Refrigerator, Washer, Water Softener Owned
      • Laundry: Upper Level
      Features
      • Basement: None
      • Number of fireplaces: 1
      • Fireplace features: Gas, Living Room
      Interior area
      • Total structure area: 1,412
      • Total interior livable area: 1,412 sqft
      • Finished area above ground: 1,412
      • Finished area below ground: 0
      Video & virtual tour

      Property

      Parking
      • Total spaces: 2
      • Parking features: Shared Driveway, Parking Lot, Tuckunder Garage
      • Attached garage spaces: 2
      • Has uncovered spaces: Yes
      Accessibility
      • Accessibility features: None
      Features
      • Levels: Two
      • Stories: 2
      • Patio & porch: Patio
      Lot
      • Size: 958 Square Feet
      Details
      • Foundation area: 598
      • Parcel number: 740913071100
      • Zoning description: Residential-Single Family

      Construction

      Type & style
      • Home type: Townhouse
      • Property subtype: (TH) Side x Side
      • Attached to another structure: Yes
      Materials
      • Frame
      • Roof: Age 8 Years or Less,Composition
      Condition
      • New construction: No
      • Year built: 2003

      Utilities & green energy

      • Electric: 100 Amp Service, Power Company: Rochester Public Utilities
      • Gas: Natural Gas
      • Sewer: City Sewer/Connected, City Sewer - In Street
      • Water: City Water/Connected, City Water - In Street

      Community & HOA

      Community
      • Security: Fire Sprinkler System, Security Lights
      • Subdivision: Boulder Ridge Tc 13 Sup Cic191
      HOA
      • Has HOA: Yes
      • Amenities included: Fire Sprinkler System, Patio, Security Lighting
      • Services included: Lawn Care, Maintenance Grounds, Parking, Professional Mgmt, Sanitation, Sewer, Snow Removal, Water
      • HOA fee: $315 monthly
      • HOA name: Matik Management
      • HOA phone: 507-216-0064
      Location
      • Region: Rochester

      Financial & listing details

      • Price per square foot: $173/sqft
      • Tax assessed value: $230,500
      • Annual tax amount: $2,896
      • Date on market: 8/1/2026

        Estimated market value

        $242,400

        $230,000 - $255,000

        $1,925/mo

        Price history

        DateEventPrice
        8/1/2026Listed for sale$243,900+7%$173/sqft
        Source: NorthstarMLS as distributed by MLS GRID #7118268 Report a problem
        12/4/2023Sold$228,000-3.8%$161/sqft
        Source: NorthstarMLS as distributed by MLS GRID #6429538 Report a problem
        10/18/2023Pending sale$237,000$168/sqft
        Source: NorthstarMLS as distributed by MLS GRID #6429538 Report a problem
        10/6/2023Price change$237,000-2.1%$168/sqft
        Source: NorthstarMLS as distributed by MLS GRID #6429538 Report a problem
        9/11/2023Listed for sale$242,000+74.7%$171/sqft
        Source: NorthstarMLS as distributed by MLS GRID #6429538 Report a problem
        4/1/2010Sold$138,500$98/sqft
        Source: Lake Superior Area Realtors as distributed by MLS GRID #1206571 Report a problem

        Public tax history

        YearProperty taxesTax assessment
        2025$2,868 +16.9%$204,700 +2.2%
        2024$2,454 $200,300 +4.2%
        2023-- $192,200 +7.4%
        2022$2,152 +8.8%$178,900 +16.6%
        2021$1,978 +0.5%$153,400 +9.3%
        2020$1,968 +9.8%$140,300 +15.3%
        2019$1,792 $121,700 -12.3%
        2017$1,792 +15.5%$138,700 +35.7%
        2016$1,552 $102,200 +8.1%
        2015$1,552 +5.9%$94,500
        2014$1,466 +9.7%$94,500 -8.1%
        2012$1,336 $102,800 -28.8%
        2011-- $144,300 -8.5%
        2010$2,014 -0.4%$157,700
        2008$2,022 $157,700
        Find assessor info on the county website

        Monthly payment

        Est. payment

        Payment breakdown

        Explore the cost of this home by adjusting the details. Changes won't be saved.
        All calculations are estimates and provided by Zillow, Inc. for informational purposes only. Actual amounts may vary.
        HOA fees may include property taxes on listings classified as Co-Ops. Contact the listing agent and/or owner for fee details.
        Mortgage interest rates are dependent on a number of factors, including credit score, down payment, and repayment length. Interest rate data provided by Zillow Group Marketplace, Inc. as of 1/1/1970 from various mortgage lenders with which we have lead or other similar arrangements; the Estimated Payment is an average of those rates.
        See how much you could borrow to make a competitive offer.

        Climate risks

        Neighborhood: 55901

        Getting around

        14 / 100
        Car-Dependent
        43 / 100
        Somewhat Bikeable

        Nearby schools

        GreatSchools rating
        Schools provided by the listing agent
        • Elementary: Overland
        • Middle: Dakota
        • High: Century

        Source: NorthstarMLS as distributed by MLS GRID. This data may not be complete. We recommend contacting the local school district to confirm school assignments for this home.

        A local agent can set up tours, give advice and negotiate with sellers.

        Browse local experts

        Similar homes