Skip main navigation
Closed
  • Listed by: Realty Executives of St. Louis • Marybeth W Wallace • Contact: 314-550-7250
    Bought with: Dielmann Sotheby's International Realty
    Price Unknown

    2853 S 18th St, Saint Louis, MO 63118

    2beds
    1,884sqft
    Single Family Residence
    Built in 1888
    3,175 Square Feet Lot
    $354,800 Zestimate®
    $--/sqft
    $2,069 Estimated rent

    Home value

    $354,800

    $309,000 - $397,000

    $2,069/mo

    Zestimate® history
    Loading
    Loading...

    Owner options

    List your home for rent

    $2,069/mo

    Rent Zestimate®

    Find your next renter with Zillow Rental Manager. Plus, with online applications, you can quickly screen prospective tenants – for free.

    Learn more

    $2,069/mo

    Rent Zestimate®

    Refinance and save

    Refinancing to a lower rate could help reduce your monthly payments and save thousands over the life of the loan.

    See today's rates

    Explore your selling options

    Work with a Zillow partner agent

    Leverage their expertise and Zillow's premium Showcase listings to get your home seen by more buyers.

    Get started

    List with your own agent

    Get your home in front of millions of buyers by listing it on Zillow.

    Learn how to do it

    Sell it yourself

    Take full control of how buyers see your home on Zillow by listing For Sale by Owner (FSBO).

    List your home

    What's special

    Sleek electric fireplaceInfrared saunaAmple prep spaceFirst-floor laundry and mudroomProfessionally landscaped with lighting
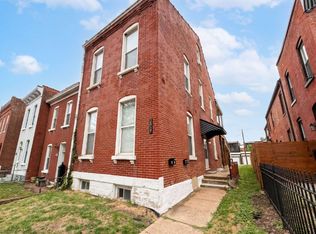
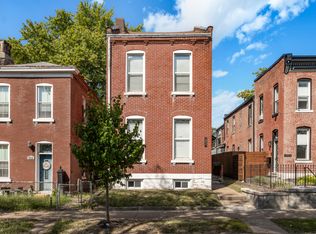
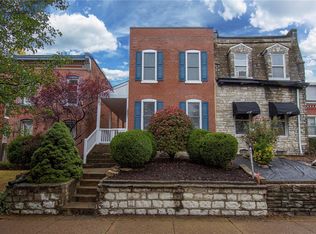
    Welcome to this beautifully updated 2-bedroom, 2-bath home in the heart of Benton Park, just moments from some of St. Louis’ most iconic destinations, including Anheuser-Busch, Frazer's Restaurant & Lounge, and Venice Cafe. Enjoy the convenience of walkable dining, entertainment, and neighborhood charm right outside your door. Completely renovated from floor to ceiling—inside and out—this home seamlessly blends historic character with modern design. The chef’s kitchen is thoughtfully appointed with high-end finishes, ample prep space, and a built-in bar area perfect for entertaining. First-floor laundry and mudroom add everyday functionality. The dramatic 10-foot ceilings with exposed wood beams create a striking focal point in the living room, enhanced by a sleek electric fireplace. A custom-built open staircase serves as a true architectural centerpiece while maintaining an airy, connected feel throughout the main level. Upstairs, you’ll find a versatile den or office space, a guest bedroom, and a serene primary suite designed as a private retreat. The spa-inspired primary bath features a walk-in glass shower, exposed beams highlighting the home’s character, and direct access to a private balcony—ideal for morning coffee or evening relaxation. A convenient second-floor beverage station adds a touch of luxury. The spacious primary closet includes custom built-ins for optimal organization, and an infrared sauna. The exterior has been freshly painted and professionally landscaped with lighting, updated stairs, and a welcoming walkway. The backyard offers a low-maintenance outdoor living space, perfect for entertaining. An oversized garage provides generous storage and flexible use, with convenient access to the patio for seamless indoor-outdoor gatherings. A rare opportunity to own a turnkey home in one of St. Louis’ most sought-after historic neighborhoods—this property delivers character, comfort, and location in equal measure.

    Zillow last checked:

    Listing updated:

    Listed by:

    Marybeth W Wallace 314-550-7250,

    Realty Executives of St. Louis

    Bought with:

    Jim Knight, 2020043056

    Dielmann Sotheby's International Realty

    Source: MARIS,MLS#: 26012224MLS LogoOriginating MLS: St. Louis Association of REALTORS

    Facts & features

    Interior

    Bedrooms & bathrooms
    • Bedrooms: 2
    • Bathrooms: 2
    • Full bathrooms: 2
    • Main level bathrooms: 1
    Primary bedroom
    • Features: Floor Covering: Wood
    • Level: Upper
    Bedroom
    • Features: Floor Covering: Ceramic Tile
    • Level: Upper
    Bedroom 2
    • Features: Floor Covering: Wood
    • Level: Upper
    Bathroom 2
    • Features: Floor Covering: Ceramic Tile
    • Level: Main
    Dining room
    • Features: Floor Covering: Wood
    Kitchen
    • Features: Floor Covering: Wood
    Laundry
    • Features: Floor Covering: Ceramic Tile
    • Level: Main
    Living room
    • Features: Floor Covering: Wood
    • Level: Main
    Office
    • Features: Floor Covering: Wood
    • Level: Upper
    Heating
    • Forced Air
    Cooling
    • Ceiling Fan(s), Central Air
    Appliances
    • Included: Stainless Steel Appliance(s), Gas Cooktop, Dishwasher, Disposal, Dryer, Ice Maker, Microwave, Gas Range, Refrigerator, Washer, Bar Fridge
    • Laundry: Main Level
    Features
    • Breakfast Bar, Ceiling Fan(s), Custom Cabinetry, Dry Bar, Kitchen Island, Kitchen/Dining Room Combo, Open Floorplan, Pantry, Sauna, Shower, Vaulted Ceiling(s)
    • Flooring: Wood
    • Doors: Panel Door(s)
    • Windows: Insulated Windows
    • Basement: Full
    • Number of fireplaces: 1
    • Fireplace features: Electric
    Interior area
    • Total structure area: 1,884
    • Total interior livable area: 1,884 sqft
    • Finished area above ground: 1,884

    Property

    Parking
    • Total spaces: 2
    • Parking features: Alley Access
    • Garage spaces: 2
    Features
    • Levels: Two
    • Exterior features: Lighting, Private Entrance, Private Yard, Uncovered Courtyard
    • Fencing: Back Yard,Fenced
    Lot
    • Size: 3,175 Square Feet
    • Features: Level, Near Public Transit, Private
    Details
    • Parcel number: 14140003700
    • Special conditions: Standard

    Construction

    Type & style
    • Home type: SingleFamily
    • Architectural style: Historic
    • Property subtype: Single Family Residence
    Materials
    • Brick
    • Foundation: Stone
    • Roof: Architectural Shingle
    Condition
    • Year built: 1888

    Utilities & green energy

    • Electric: Single Phase
    • Sewer: Public Sewer
    • Water: Public
    • Utilities for property: Electricity Connected, Natural Gas Connected

    Community & HOA

    Community
    • Subdivision: Benton Park
    HOA
    • Has HOA: No
    Location
    • Region: Saint Louis

    Financial & listing details

    • Tax assessed value: $41,250
    • Annual tax amount: $3,091
    • Date on market: 3/19/2026
    • Cumulative days on market: 3 days
    • Listing terms: Cash,Conventional,FHA,VA Loan
    • Electric utility on property: Yes

    Price history

    DateEventPrice
    4/21/2026Sold--
    Source: MARIS #26012224 Report a problem
    3/23/2026Pending sale$395,000$210/sqft
    Source: MARIS #26012224 Report a problem
    3/19/2026Listed for sale$395,000+36.7%$210/sqft
    Source: MARIS #26012224 Report a problem
    2/28/2022Sold--
    Source: MARIS #22001604 Report a problem
    1/25/2022Pending sale$289,000$153/sqft
    Source: MARIS #22001604 Report a problem
    1/17/2022Contingent$289,000$153/sqft
    Source: MARIS #22001604 Report a problem
    1/13/2022Listed for sale$289,000+3.6%$153/sqft
    Source: MARIS #22001604 Report a problem
    11/16/2021Listing removed--
    Source: MARIS #21076485 Report a problem
    11/11/2021Price change$279,000-3.5%$148/sqft
    Source: MARIS #21076485 Report a problem
    10/28/2021Listed for sale$289,000$153/sqft
    Source: MARIS #21076485 Report a problem

    Public tax history

    YearProperty taxesTax assessment
    2025$3,405 +10.2%$41,250 +12.7%
    2024$3,091 +5.1%$36,590
    2023$2,940 +19.9%$36,590 +24.8%
    2022$2,452 +0.1%$29,330
    2021$2,449 +6.6%$29,330 +5.5%
    2020$2,297 $27,800
    2019$2,297 $27,800 +30.1%
    2018$2,297 +25.8%$21,360
    2017$1,827 +10.6%$21,360 +10.3%
    2016$1,651 +10.2%$19,360 -0.1%
    2015$1,497 +6.2%$19,370
    2014$1,410 $19,370 +6.3%
    2013$1,410 $18,230 -13.3%
    2012-- $21,030
    2011-- $21,030
    2010-- $21,030 -3.3%
    2009$1,474 +40.3%$21,750
    2008$1,051 $21,750 -6.6%
    2007$1,051 $23,280
    2006$1,051 +1%$23,280 +59.1%
    2005$1,040 +163.7%$14,630 +191.4%
    2004$395 +2.8%$5,020
    2003$384 +16.8%$5,020 +21.3%
    2002$329 $4,140
    2001-- $4,140 +20.3%
    2000-- $3,440
    Find assessor info on the county website

    Neighborhood: Benton Park

    Nearby schools

    GreatSchools rating
    Schools provided by the listing agent
    • Elementary: Sigel Elem. Comm. Ed. Center
    • Middle: L'Ouverture Middle
    • High: Roosevelt High

    Source: MARIS. This data may not be complete. We recommend contacting the local school district to confirm school assignments for this home.