New Stainless Steel Range. New Garage Roof & New Garage door with opener. Brand New Carpet & Pad. Big Covered Front Porch. Fully Fenced Yard. 4 Beds, 2 Baths & Laundry all on main level. Driveway has it's own gate. Great access to the 201 Freeway & only 10 mins to downtown SLC. Updated Central Air. Firepit & pergola are included. Double Pane Vinyl Windows.
For sale
Price increase: $50K (9/22)
$350,000
2853 S 8400 W, Magna, UT 84044
5beds
1,965sqft
Single Family Residence
Built in 1912
0.25 Acres Lot
$349,200 Zestimate®
$178/sqft
$-- HOA
What's special
Fully fenced yardUpdated central airNew stainless steel rangeNew garage roofBig covered front porchDouble pane vinyl windows
- 22 days
- 624
- 72
Zillow last checked:
Listing updated:
Listed by:
Mike Ulrich 801-898-1699,
Ulrich REALTORS, Inc.,
Allan D Argueta 801-674-2375,
Ulrich REALTORS, Inc.
Source: UtahRealEstate.com,MLS#: 2186856
Facts & features
Interior
Bedrooms & bathrooms
- Bedrooms: 5
- Bathrooms: 2
- Full bathrooms: 2
- Main level bedrooms: 4
Rooms
- Room types: Master Bathroom
Heating
- Forced Air, Central
Cooling
- Central Air
Appliances
- Included: Disposal, Free-Standing Range
- Laundry: Electric Dryer Hookup
Features
- Flooring: Carpet, Laminate, Tile
- Windows: Double Pane Windows
- Basement: Full
- Number of fireplaces: 1
Interior area
- Total structure area: 1,965
- Total interior livable area: 1,965 sqft
- Finished area above ground: 1,503
- Finished area below ground: 369
Video & virtual tour
Property
Parking
- Total spaces: 6
- Parking features: Covered, RV Access/Parking
- Attached garage spaces: 2
- Uncovered spaces: 4
Accessibility
- Accessibility features: Ground Level, Single Level Living, Visitable
Features
- Stories: 2
- Entry location: Ground Level
- Patio & porch: Covered, Covered Patio
- Fencing: Full
- Has view: Yes
- View description: Mountain(s)
Lot
- Size: 0.25 Acres
- Topography: Terrain
Details
- Parcel number: 1429203012
- Zoning: 1106
- Zoning description: Single-Family
Construction
Type & style
- Home type: SingleFamily
- Architectural style: Rambler/Ranch
- Property subtype: Single Family Residence
Materials
- Aluminum Siding
- Roof: Asphalt
Condition
- Blt./Standing
- New construction: No
- Year built: 1912
Utilities & green energy
- Sewer: Public Sewer, Sewer: Public
- Water: Culinary
- Utilities for property: Natural Gas Connected, Electricity Connected, Sewer Connected, Water Connected
Community & HOA
Community
- Features: Sidewalks
- Subdivision: Den Mar
HOA
- Has HOA: No
Location
- Region: Magna
Financial & listing details
- Price per square foot: $178/sqft
- Tax assessed value: $337,500
- Annual tax amount: $2,487
- Date on market: 9/22/2026
- Listing terms: Cash,Conventional,FHA,VA Loan
- Acres allowed for irrigation: 0
- Electric utility on property: Yes
- Road surface type: Paved
Estimated market value
$349,200
$332,000 - $367,000
$2,406/mo
Price history
| Date | Event | Price |
|---|---|---|
| 9/22/2026 | Price change | $350,000+16.7%$178/sqft |
Source:  UtahRealEstate.com #2186856 Report a problem UtahRealEstate.com #2186856 Report a problem | ||
| 8/28/2026 | Listed for sale | $300,000$153/sqft |
Source: UtahRealEstate.com #2181900 Report a problem | ||
| 3/8/2012 | Sold | -- |
Source: Agent Provided Report a problem | ||
| 10/28/2011 | Sold | -- |
Source: Public Record Report a problem | ||
Public tax history
| Year | Property taxes | Tax assessment |
|---|---|---|
| 2025 | $2,542 +2.8% | $185,625 +2.5% |
| 2024 | $2,473 +1.2% | $181,060 +5.5% |
| 2023 | $2,443 +11.7% | $171,545 +10.1% |
| 2022 | $2,188 +8.5% | $155,760 +24.2% |
| 2021 | $2,016 +6.4% | $125,455 +14.6% |
| 2020 | $1,894 +1.8% | $109,450 +0.3% |
| 2019 | $1,862 +5.8% | $109,120 +4.6% |
| 2018 | $1,760 -4% | $104,335 -34.4% |
| 2017 | $1,832 +24.2% | $159,000 +12.8% |
| 2016 | $1,475 +15.2% | $141,000 +9.4% |
| 2015 | $1,281 -4.8% | $128,900 +5% |
| 2014 | $1,344 | $122,800 +6% |
| 2013 | -- | $115,800 +10.7% |
| 2012 | -- | $104,600 -9.3% |
| 2011 | -- | $115,300 -5.4% |
| 2010 | -- | $121,900 -2.6% |
| 2009 | -- | $125,200 -10.9% |
| 2008 | $1,004 | $140,500 -1.1% |
| 2007 | -- | $142,000 +23.8% |
| 2006 | -- | $114,700 +13.3% |
| 2005 | -- | $101,200 |
Find assessor info on the county website
Monthly payment
Est. payment
Payment breakdown
Explore the cost of this home by adjusting the details. Changes won't be saved.Climate risks
Neighborhood: 84044
Nearby schools
Schools provided by the listing agent
- Elementary: Pleasant Green
- Middle: Matheson
- High: Cyprus
- District: Granite
Source: UtahRealEstate.com. This data may not be complete. We recommend contacting the local school district to confirm school assignments for this home.
Similar homes
- $399,9505 bd2 ba2.4k sqft3405 S 7615 W, Magna, UT 84044For Sale

 MLS ID #2189662, Alex Curiel, Local Utah Realty. UtahRealEstate.com
 - $383,0003 bd2 ba2k sqft3097 S 8950 W, Magna, UT 84044For Sale
 MLS ID #2180706, Lisa I. Montoya, Equity Real Estate (Advantage). UtahRealEstate.com
 - $369,9003 bd2 ba1.9k sqft3703 S Shotgun Cir, Magna, UT 84044For Sale
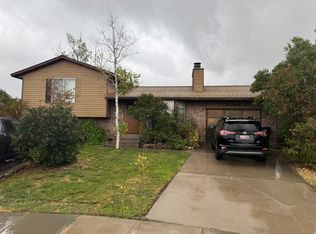 MLS ID #2182661, Jonathan Hall, Hallmark Real Estate Company of Utah. UtahRealEstate.com
 - $430,0004 bd2 ba2.4k sqft8456 W 3450 S, Magna, UT 84044For Sale
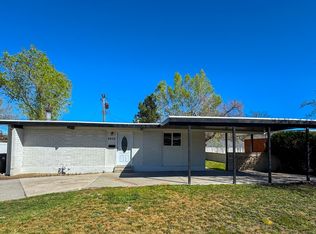 MLS ID #2146357, Leilani Cole, MJA Real Estate, LLC. UtahRealEstate.com
 - $450,0004 bd2 ba1.8k sqft7713 W 3210 S, Magna, UT 84044For SaleMLS ID #2183212, David Magana, My Home Real Estate Inc. UtahRealEstate.com
- $395,0004 bd2 ba1.2k sqft2638 S 8990 W #5-6, Magna, UT 84044For SaleMLS ID #2174370, Stephen Thorpe, BY-THE-NUMBERS Real Estate, Inc. UtahRealEstate.com
- $399,9005 bd2 ba1.5k sqft2776 S Corbin Dr, West Valley City, UT 84120For SaleMLS ID #2189793, Eric Prince, Realty Experts Inc. UtahRealEstate.com
- $512,4005 bd3 ba2.6k sqft3577 S Chandlery Pl W, Magna, UT 84044For SaleMLS ID #2152798, Karina Bassett, Fathom Realty (Union Park). UtahRealEstate.com
- $369,0004 bd1 ba1.8k sqft5309 W Lewis Clark Dr S, Salt Lake City, UT 84118For SaleMLS ID #2185543, Parker Young, Lakeside Real Estate LC. UtahRealEstate.com
- $375,0004 bd2 ba1.7k sqft3876 W Owensboro Dr S, West Jordan, UT 84084For SaleMLS ID #2184034, Edward Pratt, Coldwell Banker Realty (Union Heights). UtahRealEstate.com
- $469,9903 bd2 ba1.6k sqft7743 W Mount Elinor Rd, Magna, UT 84044For SaleMLS ID #2146675, Tom Huynh, Realtypath LLC (Home and Family). UtahRealEstate.com
- $424,9995 bd2 ba1.8k sqft3751 W 2925 S, West Valley City, UT 84120For SaleMLS ID #2185631, Bryce Anderson, Intermountain Properties. UtahRealEstate.com
- $479,0003 bd3 ba2.3k sqft7687 W Mount Elinor Rd, Magna, UT 84044For SaleMLS ID #2163498, Chris Barzin, Equity Real Estate (Select). UtahRealEstate.com
- $375,0004 bd2 ba2k sqft6058 S 4000 W, Taylorsville, UT 84118For SaleMLS ID #2185211, Quinn Hepworth, Better Homes and Gardens Real Estate Momentum (Kaysville). UtahRealEstate.com
- $325,0003 bd2 ba1k sqft2861 S 2955 W, West Valley City, UT 84119For SaleMLS ID #2186003, Tuiono Malakai, Equity Real Estate (South Valley). UtahRealEstate.com
- $451,0005 bd2 ba2k sqft4635 W Thayn Dr S, West Valley City, UT 84120For SaleMLS ID #2185542, Alfredo S. Gonzalez, Coldwell Banker Realty (Union Heights). UtahRealEstate.com
- $399,9004 bd2 ba2.6k sqft1434 N Baroness Pl, Salt Lake City, UT 84116For SaleMLS ID #2189064, Scott Broussard, Equity Real Estate (Premier Elite). UtahRealEstate.com
- $375,0004 bd2 ba1k sqft5626 S 4015 W, Salt Lake City, UT 84129For SaleMLS ID #2176468, David Magana, My Home Real Estate Inc. UtahRealEstate.com
- $339,9004 bd2 ba1.6k sqft4118 S Middlepark Ln, West Valley City, UT 84119For SaleMLS ID #2181413, Emily Box, Box Realty, LLC. UtahRealEstate.com
- $414,0005 bd3 ba2.2k sqft5490 S 4015 W, Salt Lake City, UT 84129For SaleMLS ID #2163013, Scott A Dilley, Blue Diamond Realty LLC. UtahRealEstate.com
